

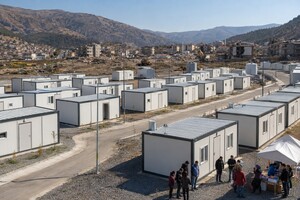
CGCH Supplies 1,000+ Detachable Container Houses for Türkiye Earthquake Relief
Following the devastating earthquake in Türkiye, a large number of families urgently needed safe, functional, and rapidly deployable accommodation. Traditional reconstruction requires extensive planning, materials, skilled labour, and construction time, while tents cannot provide suitable living conditions for long-term recovery.
To support post-earthquake resettlement, CGCH supplied more than 1,000 Detachable Container Houses for the Türkiye AFAD emergency housing project. These modular homes provided affected families with private and functional transitional accommodation while permanent reconstruction continued.
The project demonstrates how Detachable Container Houses can support large-scale disaster response by combining efficient transportation, rapid production, flexible installation, complete living facilities, and long-term reuse.
Project Overview
| Project Information | Details |
|---|---|
| Project Name | Türkiye AFAD Post-Earthquake Resettlement Housing Project |
| Project Location | Earthquake-affected areas in Türkiye |
| Product | Detachable Container House |
| Project Quantity | More than 1,000 units |
| Main Application | Emergency and transitional family housing |
| Reference Unit Size | Approximately 7,000 × 3,000 × 2,800 mm |
| Reference Floor Area | Approximately 21 m² |
| Interior Functions | Bedroom, living area, kitchen and bathroom |
| Production Method | Standardized factory manufacturing |
| Delivery Method | Factory production, packed transportation and on-site assembly |
| Production Capacity | Up to approximately 200 units per day |
The Urgent Need for Post-Earthquake Housing
After a major earthquake, displaced families initially rely on tents, public shelters or temporary emergency facilities. These solutions are essential during the rescue stage, but they are not designed to provide privacy, thermal comfort, sanitation and stable living conditions for several months or years.
Permanent housing reconstruction takes time. Damaged buildings must be inspected, unsafe structures removed, land surveyed, infrastructure restored and new buildings designed and approved.
During this transition, affected families need more than temporary shelter. They require secure accommodation with bedrooms, kitchens, bathrooms, electricity, water supply, drainage and protection from changing weather conditions.
Detachable Container Houses help bridge the gap between emergency tents and permanent reconstructed homes.
Functional Housing for Affected Families
Each approximately 21 m² housing unit was designed to provide the essential functions required for transitional family living.
The typical internal layout included:
- A private bedroom;
- A living and dining area;
- A compact kitchen;
- A private bathroom;
- Shower and sanitary facilities;
- Electrical lighting and sockets;
- Water supply and drainage connections;
- Doors and windows for ventilation and natural light;
- Space for heating, air-conditioning and household equipment.
Instead of providing only a place to sleep, the units allowed families to rest, cook, wash and spend time together within a private living space.
This was particularly important for families with children, elderly people and vulnerable members who required greater privacy, security and stability during the recovery period.
Why Detachable Container Houses Are Suitable for Disaster Reconstruction
1. Rapid Mass Production
Large-scale disasters can create an immediate need for hundreds or thousands of housing units.
The components of a Detachable Container House are standardized, allowing frames, wall panels, doors, windows and other parts to be produced simultaneously.
For the Türkiye project, CGCH used automated production facilities with 24 robotic arms. The production line was capable of manufacturing up to approximately 200 units per day, supporting the delivery schedule for more than 1,000 emergency housing units.
Factory production also allowed quality inspections to be completed in a controlled environment before the products were packed and dispatched.
2. High Transportation Efficiency
Transportation efficiency is critical when large quantities of emergency housing must be delivered.
Unlike fully assembled container buildings, Detachable Container Houses can be transported as compact structural components and wall panels. Multiple units can therefore be loaded into one shipping container or transport vehicle.
This loading method helps:
- Reduce the transportation volume per unit;
- Lower the logistics cost allocated to each house;
- Deliver more accommodation units in each shipment;
- Support large-scale and phased emergency deployment;
- Reduce the number of vehicles required for transportation.
The final loading quantity depends on the unit dimensions, structural configuration, wall panel thickness, internal equipment and packing method.
3. Simplified On-Site Installation
Disaster-affected areas may have limited access to skilled construction workers, materials and heavy equipment.
The Detachable Container House uses factory-prefabricated components and bolted connections. Once the materials arrive at the site, the installation team can assemble the bottom frame, columns, roof frame, wall panels, floor, doors and windows according to the installation drawings.
The main installation process does not depend on extensive on-site welding or complicated wet construction. This reduces the workload at the disaster site and allows accommodation to be completed more quickly than many conventional building methods.
4. Flexible Modular Layouts
Detachable container units can be used individually or arranged in organized rows to create a larger resettlement community.
Depending on the project requirements, the same modular system can be configured as:
- Family accommodation;
- Relief-worker dormitories;
- Temporary classrooms;
- Modular clinics;
- Emergency command offices;
- Community service centres;
- Public kitchens and dining halls;
- Toilets and shower rooms;
- Warehouses and supply-distribution facilities.
This flexibility allows governments, contractors and humanitarian organizations to use one standardized building system for several functions within the same recovery project.
5. Better Privacy and Living Conditions
Emergency tents and shared shelters are important during the first stage of disaster response, but they offer limited privacy and protection.
Each detachable container unit can serve as an independent home for one family. Solid walls, lockable doors, windows, a private bathroom and a defined living area provide greater security and personal space.
Insulated wall panels, roof systems, doors and windows also provide better protection from rain, wind, cold weather and temperature changes.
Heating, air-conditioning, hot-water systems and additional insulation can be selected according to the climate and expected period of use.
6. Easy Maintenance and Component Replacement
A modular building is assembled from standardized structural and enclosure components.
If a wall panel, door, window, floor panel or fitting becomes damaged, the affected part can be inspected and replaced without demolishing the entire building.
This is particularly useful for large resettlement communities, where efficient maintenance and spare-part management are important for long-term operation.
7. Relocation and Reuse
Post-disaster housing may not remain in the original location permanently.
After permanent homes have been reconstructed, Detachable Container Houses can be dismantled, transported and reassembled at another site. They may then be reused as:
- Rural classrooms;
- Community clinics;
- Worker accommodation;
- Government service offices;
- Storage facilities;
- Security rooms;
- Emergency material warehouses;
- Temporary commercial spaces.
The units therefore remain useful assets after the initial emergency housing stage has ended.
Standardized Manufacturing and Quality Control
Fast delivery must be supported by consistent quality.
During the Türkiye project, CGCH combined automated manufacturing with professional quality inspection. Structural components, wall panels, doors, windows, electrical systems, plumbing interfaces and interior facilities were checked during production.
The quality-control process covered:
- Raw-material specifications;
- Structural dimensions;
- Welding quality;
- Galvanization and surface treatment;
- Wall and roof panel installation;
- Door and window operation;
- Waterproofing and sealing;
- Electrical wiring and distribution systems;
- Water-supply and drainage interfaces;
- Bathroom and kitchen facilities;
- Interior flooring and finishes;
- Packing and loading preparation.
Standardized production helped maintain consistent specifications across more than 1,000 units while supporting the required delivery schedule.
Packing, Dispatch and Project Delivery
After production and inspection, the components were classified, protected and packed according to the installation sequence.
A coordinated packing and dispatch plan helps:
- Protect structural components and interior equipment;
- Reduce damage during transportation;
- Make components easier to identify at the site;
- Support installation in planned construction zones;
- Coordinate delivery with foundation and utility preparation;
- Avoid unnecessary accumulation of materials at the site.
For a large post-disaster project, production, inspection, packing, transportation and installation must operate as one continuous delivery system.
Building a Complete Resettlement Community
Post-earthquake recovery requires more than residential units.
A functional temporary community may also need:
- Schools;
- Clinics;
- Toilets and shower facilities;
- Administrative offices;
- Kitchens and dining areas;
- Warehouses;
- Relief-worker accommodation;
- Community activity spaces;
- Security and registration offices.
The modular characteristics of Detachable Container Houses allow these facilities to be planned and constructed using compatible components.
Projects can also be implemented in phases. Family accommodation can be delivered first, followed by classrooms, healthcare facilities and other community buildings as the site develops.
From Emergency Shelter to Long-Term Recovery
The value of modular housing is not limited to rapid installation.
During the emergency stage, the units provide immediate accommodation for displaced families and relief workers. During the transitional stage, additional kitchens, bathrooms, furniture, heating and community facilities can be added.
After permanent reconstruction is completed, the same buildings can be relocated or converted for education, healthcare, administration, storage and other public uses.
This adaptability enables Detachable Container Houses to support several stages of disaster recovery rather than serving as disposable temporary shelters.
CGCH Experience in Disaster-Relief Housing
The Türkiye AFAD project demonstrates CGCH’s capacity to support large-scale emergency and transitional housing requirements.
Our capabilities include:
- Preliminary project planning;
- Modular floor-plan design;
- Structural and material configuration;
- Large-scale factory production;
- Automated manufacturing;
- Quality inspection;
- Packing and loading plans;
- International transportation support;
- Installation drawings and videos;
- On-site or remote installation guidance;
- Coordination with local contractors.
CGCH has also participated in modular medical facilities, emergency resettlement projects, international worker camps and other large-scale accommodation projects.
A Practical Solution for Global Disaster Reconstruction
Earthquakes, floods, hurricanes and other disasters can displace thousands of people within a short period. Recovery projects need buildings that can be manufactured rapidly, transported efficiently and adapted to different applications.
The main advantages of CGCH Detachable Container Houses for disaster reconstruction include:
- Rapid standardized production;
- High loading efficiency;
- Reduced transportation cost per unit;
- Simplified on-site installation;
- Limited dependence on heavy lifting equipment;
- Flexible family layouts;
- Private kitchens and bathrooms;
- Easy maintenance;
- Modular community expansion;
- Relocation and reuse after recovery.
The Türkiye project confirms that detachable container housing can provide a practical bridge between emergency shelter and permanent reconstruction.
Contact CGCH
CGCH provides customized Detachable Container House solutions for governments, humanitarian organizations, NGOs, construction contractors, developers and disaster-recovery partners.
Our modular buildings can be configured as emergency family housing, transitional accommodation, classrooms, clinics, offices, sanitation facilities, kitchens, warehouses and complete resettlement communities.
To receive a preliminary project proposal, please provide:
- Project country and exact location;
- Required number of housing units;
- Intended application;
- Required floor plan;
- Number of residents per unit;
- Climate and site conditions;
- Local structural and electrical standards;
- Required furniture and equipment;
- Target delivery schedule;
- Destination port and site-access information.
Based on this information, CGCH can recommend a suitable product configuration, loading plan, production schedule and installation solution.
With rapid production, efficient transportation and flexible modular design, CGCH Detachable Container Houses can help affected communities restore safe and functional living spaces while permanent reconstruction moves forward.
