

Expandable Houses vs. Traditional Construction: A Smarter Way to Build
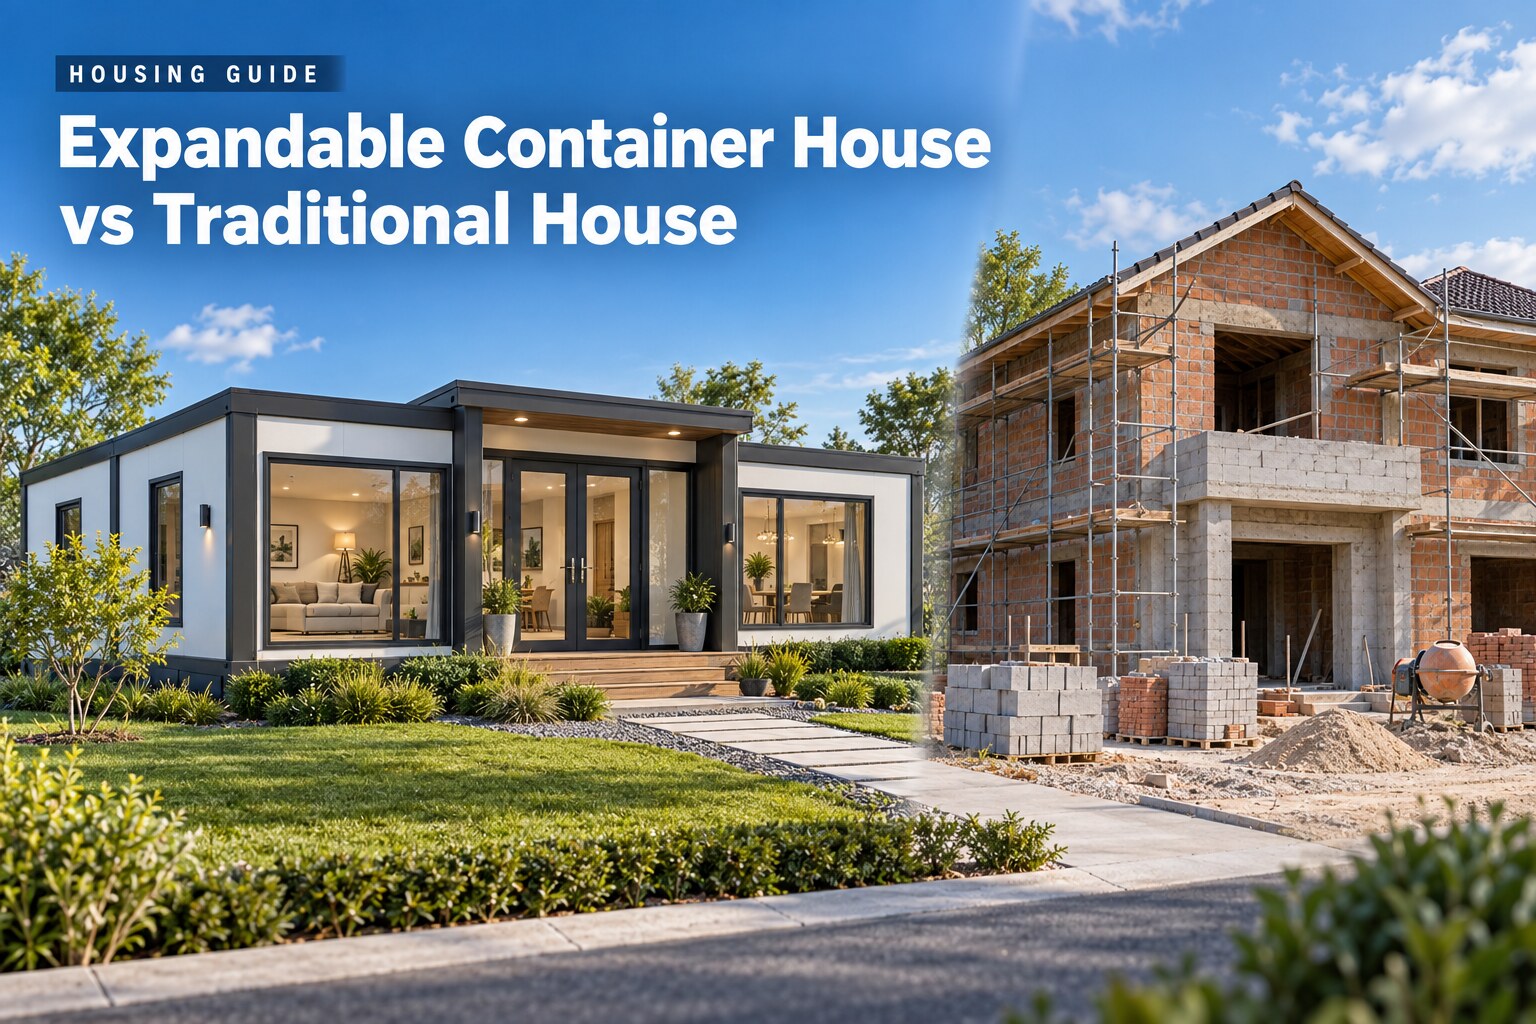
Expandable Container House vs Traditional House: Which Is Better for Modern Living?
For many homeowners, a house is expected to provide more than basic shelter. It should offer private bedrooms, a comfortable living room, a functional kitchen, bathrooms, storage space, natural light, and a layout that fits the needs of the family.
Traditional masonry houses can meet these requirements, but they usually involve a long construction process, multiple contractors, extensive on-site work, and a substantial initial investment.
An expandable container house offers another option. It combines the transportation efficiency of a modular building with an interior layout that feels much closer to a conventional home. This is one of the main reasons expandable houses have become popular among individual buyers, families, holiday-property owners, and accommodation project developers.
What Is an Expandable Container House?
An expandable container house is manufactured and partially completed in a controlled factory environment. Its main structure can be folded for transportation and expanded after arriving at the project site.
Once opened and secured, the house provides significantly more usable interior space than its transportation dimensions suggest. Depending on the selected model, it can include:
-
One to four bedrooms
-
One or more bathrooms
-
A kitchen and dining area
-
A family living room
-
Storage space
-
Large windows and glazed doors
-
Electrical and plumbing systems
-
Optional terraces, exterior cladding, canopies, and interior finishes
Unlike a simple container room, an expandable house is designed to function as a complete residential space.
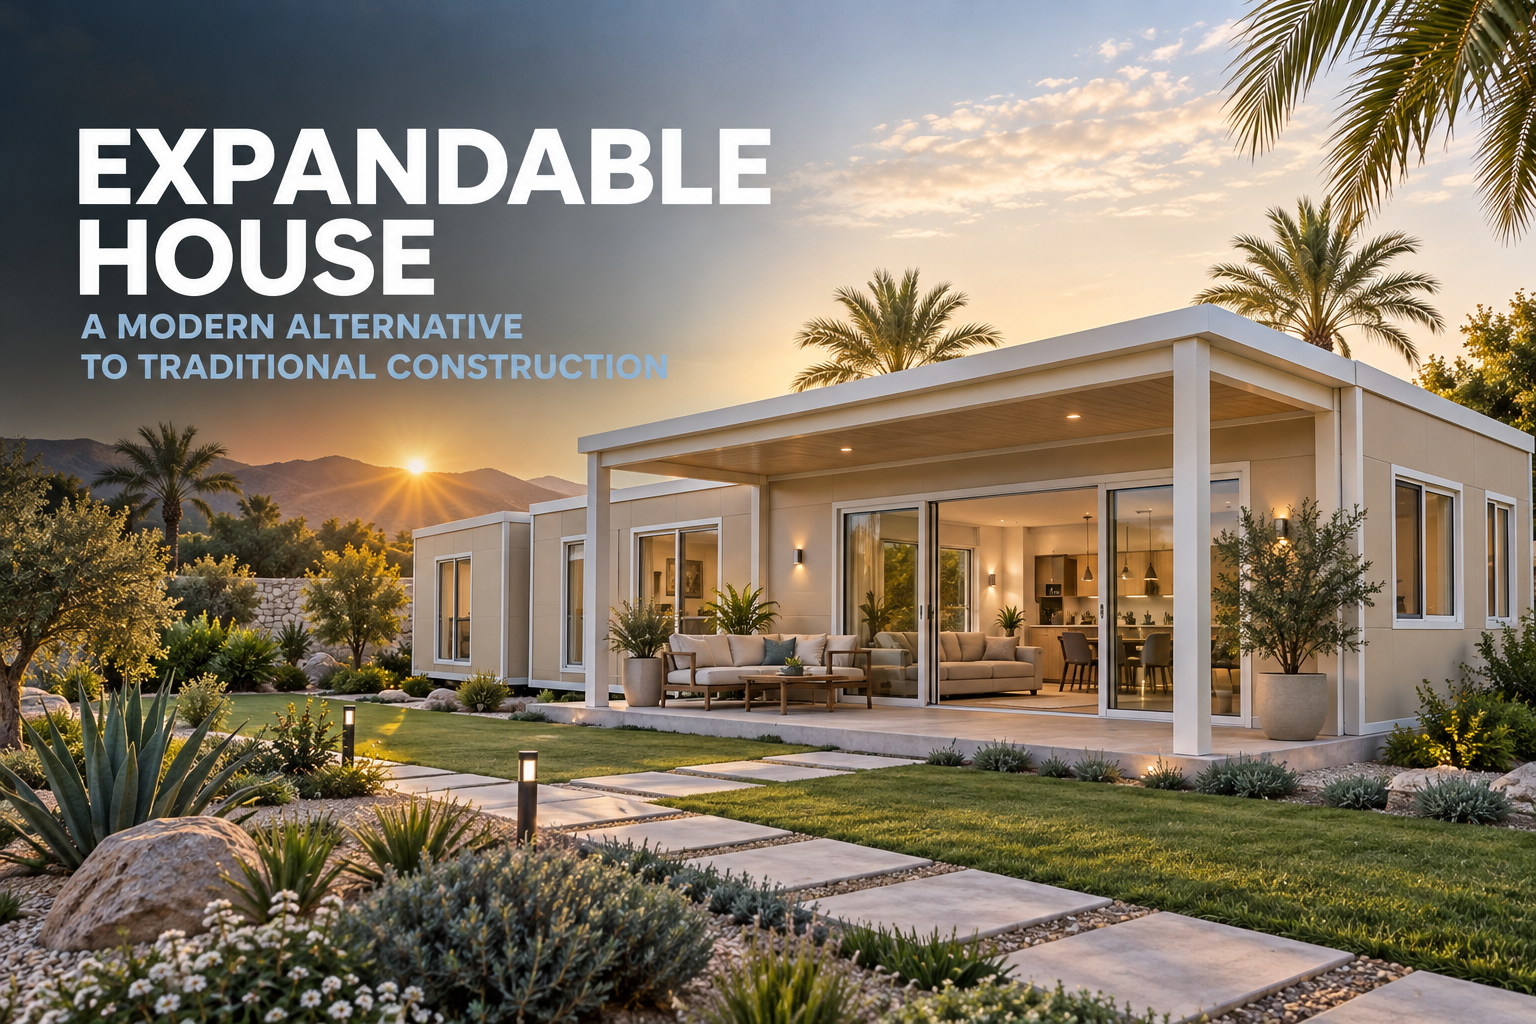
Why Does an Expandable House Feel More Like a Traditional Home?
The biggest difference is the layout.
A standard single-module container building may have limited internal width. An expandable house opens outward after installation, creating a wider central living area and separate functional zones.
This makes it possible to design layouts similar to conventional family homes. Bedrooms can be separated from the living area, while the kitchen and bathroom can be positioned according to plumbing requirements and the customer’s preferences.
CGCH offers different expandable-house sizes and family layouts. Customers can select the number of bedrooms, bathrooms, doors, and windows, as well as wall finishes, flooring, electrical standards, sanitary equipment, and optional furniture.
Expandable Container House vs Traditional House
