



Smart portable Toilets | Flexible Layout, Rapid Expansion, and Recycling: Your Smart Sanitation Solution
Designed for various site environments and usage scales, the CGCH Smart Portable Toilet features a modular design, supporting free combination and flexible layout. Whether it's linear arrangement, cluster deployment, or dispersed locations, it can quickly adapt to site conditions, providing users with an economical, efficient, and practical spatial sanitation solution.
Rapid Expansion Supports Flexible Usage Scale
This portable toilet boasts excellent expandability, allowing for quick addition or removal of units based on changes in traffic flow and event scale. Standardized interfaces and prefabricated structures make the expansion process simple and fast, enabling it to meet temporary large-scale sanitation service needs without complex engineering, truly achieving "adaptability and flexible supply."
Circular Use Promotes Sustainable Operation
The product incorporates the concept of circular use from the design stage. The main structure uses recyclable materials, supporting multiple disassembly and reassembly for reuse in different locations. Combined with water-saving purification and intelligent management functions, the CGCH Smart Portable Toilet not only reduces the cost of single use but also minimizes resource consumption and waste generation, making it a smart sanitation facility for green operation and long-term benefits.
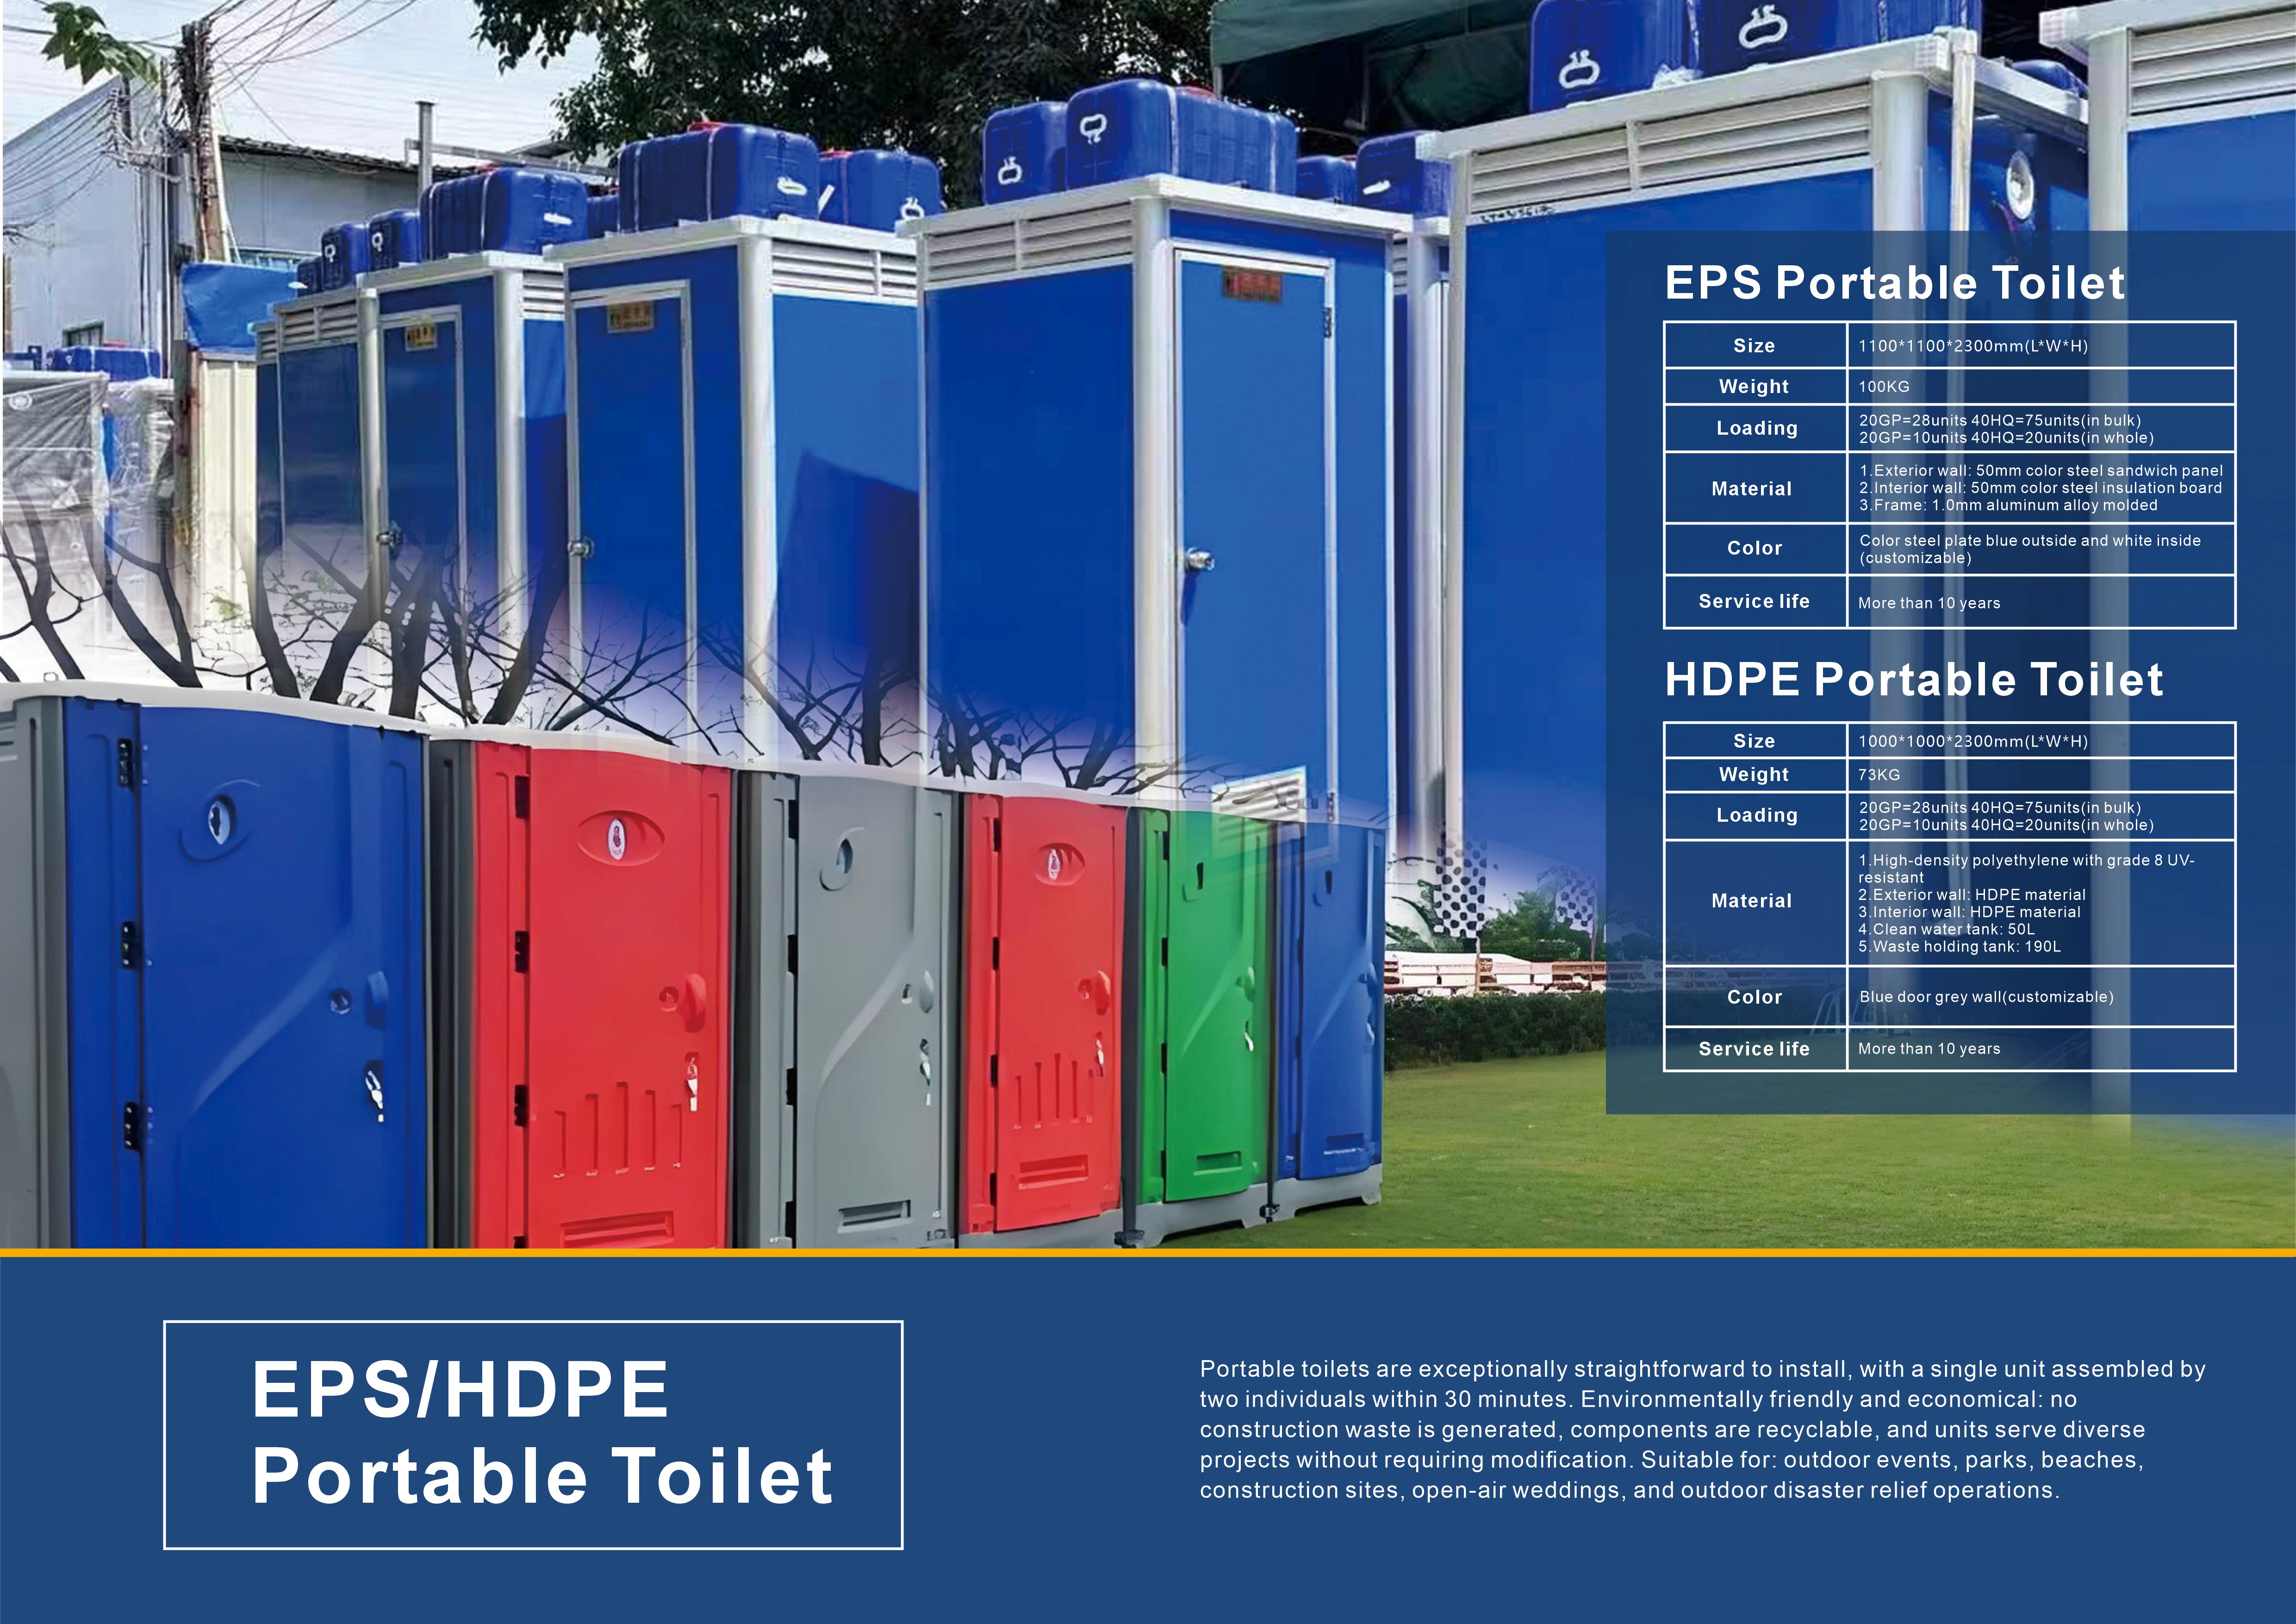
| EPS Toilet Material List(Size 1000*1000*2300mm) | Reference Picture | ||
| Main material | Exterior wall | Standard 0.236#High quality color steel sandwich panel (50mm) | 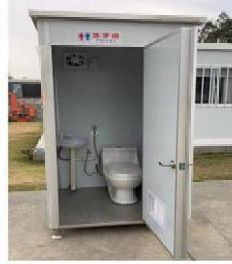 |
| Frame | Column semi-circle mark 1.0mm thick aluminum alloy molding | ||
| Interior wall | Middle double-sided color steel heat insulation plate 50mm | ||
| Color | Color steel plate blue inside white | ||
| Roof | ltem 50mm color steel insulation layer four sides of stainless steel wrap |  |
|
| Ceiling | Color steel ceiling | ||
| Bottom base | 25*25 galvanized square pipe welded to a steel structure base galvanized round pipe feet 50ø |
 |
|
| Interior floor | High quality stainless steel non-slip pattern floor | 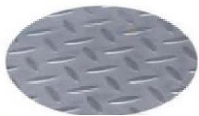 |
|
| Door | High quality color steel panel door in the lower open shutters |  |
|
| Window | Plastic steel shutters toilet door PVC louvers | 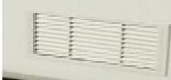 |
|
| Decoration | U-shaped open slot wrap | 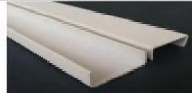 |
|
| Lock | Ball lock | 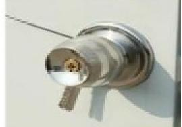 |
|
| Insulation | Grade A insulation foam | ||
|
Package
|
Bubble film+stretch film bottom frame stretch film packing,toilet and accessories wooden box(if bulk) |
||
| Interior Configuration |
Configuration:Exhaust fan 6-inch 25w1 | 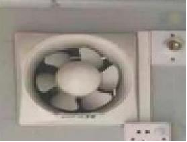 |
|
| Equipped with double switch +bottom box 1 set | |||
| Plastic wash basin*1 | 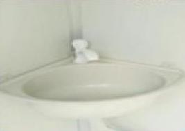 |
||
| Ceramic toilet*1 |  |
||
| Faucet*1 | 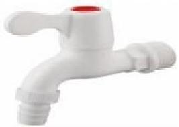 |
||
| 40-hose*2 | 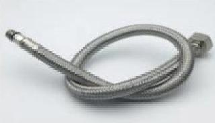 |
||
| Inlet and outlet water interface*1;sewage interface*1 | 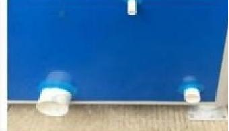 |
||
| Restroom sign*1 | 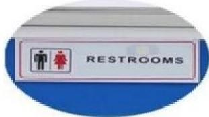 |
||
| Wire line 1.0 square wire walk 220 volts 1 set | 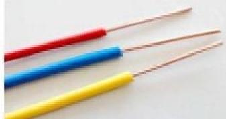 |
||
| Floor drain +50 pipe +elbow 1 set | 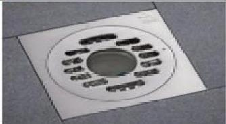 |
||
| Glass glue*2 |  |
||
Recommend Products


FAQ
In which scenarios are CGCH's products primarily applied?
CGCH modular building products are widely utilized across a diverse range of settings, including commercial retail, dining spaces, cultural tourism and hospitality, engineering camps, emergency support facilities, military research centers, and arts and cultural venues. Whether the project calls for a pop-up shop, a café, or a resort hotel—or even a polar research station or disaster relief housing—we are able to provide customized solutions.
How long does it take to install one standard unit?
The service life varies slightly across different product series:
Detachable and Foldable Container houses: 10–15 years
Expandable Containers: 15–20 years
Space Pods: The main structural components carry a 30-year warranty, and the overall design life exceeds 30 years.
Under conditions of normal use and maintenance, the products are capable of stable, long-term operation.
How is the thermal insulation performance of container homes?
We utilize 50–100mm rock wool, polyurethane (PU), or glass wool sandwich panels, combined with a thermal-break structure, to accommodate environments ranging from extreme cold at -48°C to scorching desert heat at +46°C. The doors and windows come standard with triple-glazed, double-cavity insulated glass, effectively blocking thermal conduction.
What are the typical application scenarios?
We utilize 50–100mm rock wool, polyurethane (PU), or glass wool sandwich panels, combined with a thermal-break structure, to accommodate environments ranging from extreme cold at -48°C to scorching desert heat at +46°C. The doors and windows come standard with triple-glazed, double-cavity insulated glass, effectively blocking thermal conduction.
How long does it take to install a container house?
Installation times vary depending on the product type:
Foldable Container house(Type X): 10 minutes (2 people)
Foldable Container house(Type Z): 15 minutes (3 people + crane)
Detachable Container House: 3 hours (4 people)
Expandable Container House: 10 minutes to expand (4 people)
Space Capsule: Ready for occupancy within 2 hours of arrival
Detailed installation diagrams and video tutorials are provided for all products.
Does CGCH provide overseas installation services?
Yes. For projects valued at over one million, we can dispatch professional technical personnel to the site to supervise the installation. For standard projects, we provide multilingual installation videos, technical drawings, and remote video support to ensure that local workers can complete the installation independently.
Project Cases

Qatar World Cup Fan Village Project
CGCH successfully supplied detachable container houses for the Qatar World Cup Fan Village, providing fast, flexible, and comfortable accommodation solutions for international visitors. Thanks to their modular design, rapid installation, and durable steel structure, the units were deployed efficiently to meet the large-scale accommodation demands of the tournament. This project demonstrated the reliability and versatility of CGCH container housing solutions for major global events.
Russia Yelabuga International Camp Project
CGCH successfully delivered a large-scale Flat Pack Container House project for the Yelabuga International Camp in Russia, providing modern accommodation and support facilities for workers and project personnel. Designed to withstand harsh climate conditions, the modular buildings feature excellent thermal insulation, robust steel structures, and rapid installation capabilities. Through efficient production, transportation, and on-site assembly, CGCH helped the client create a comfortable, durable, and scalable living environment, demonstrating the reliability of our container housing solutions in large international projects.
Philippines Modular Housing Project
Following the powerful earthquakes that struck Turkey in 2023, hundreds of thousands of people were left homeless and in urgent need of emergency housing that could be rapidly deployed, easily transported, and adapted to cold weather conditions. Roads in the disaster zones were severely damaged, making it difficult for heavy machinery to gain access. CGCH supplied 2,000 units of its "Z-type" foldable container housing, featuring extra-thick 75mm wall panels and underfloor heating systems to meet the winter thermal insulation requirements of the affected regions. When folded, ten units can be loaded into a single 40-foot High Cube container, significantly reducing shipping costs. Upon arrival at the site, a team of three workers—assisted by just one small crane—can fully unfold and set up a single unit in as little as 15 minutes, requiring no complex foundation work.

