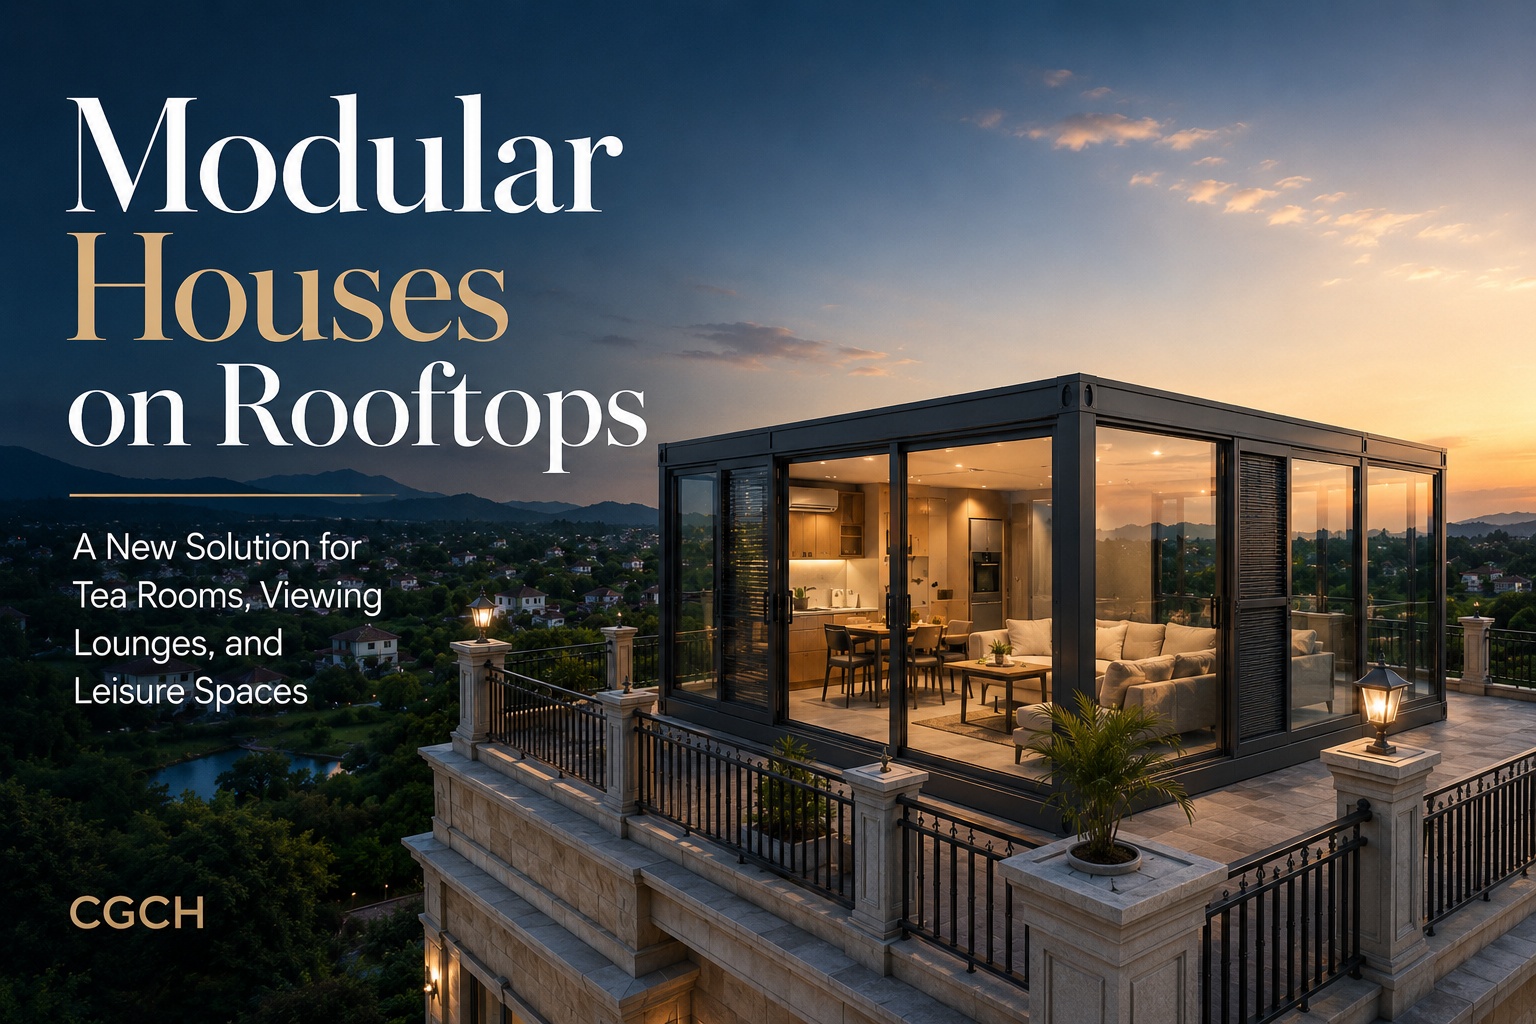

Modular Houses on Rooftops: A New Solution for Tea Rooms, Viewing Lounges, and Leisure Spaces
Modular Houses on Rooftops: A New Solution for Tea Rooms, Viewing Lounges, and Leisure Spaces
As urban space becomes increasingly limited, the value of rooftop areas is receiving more attention. Traditionally, rooftops are used only for drying clothes, placing equipment, or simple storage. With modular building solutions, however, unused rooftops can be transformed into tea rooms, viewing lounges, leisure spaces, rooftop cafés, or even small guest accommodations.
CGCH’s Detachable Container House, Expandable Container House, X Folding Container House, and Z Folding Container House can all be customized according to project conditions, providing flexible and efficient solutions for rooftop space utilization.

Why Are Modular Houses Suitable for Rooftop Applications?
Compared with traditional construction, most of the structural components of modular houses can be manufactured in the factory in advance. After delivery to the site, the units can be assembled or unfolded directly, reducing rooftop construction time and minimizing disruption to the existing building.
The exterior appearance, doors, windows, wall panel colors, and interior layout can all be adjusted according to the rooftop area and the customer’s requirements. By adding large glass doors, floor-to-ceiling windows, viewing platforms, canopies, and outdoor terraces, the modular house can better connect with the surrounding landscape.
After completion, the rooftop space can be used for drinking tea, receiving guests, relaxing, or working while enjoying city views, mountain scenery, lake views, or countryside landscapes. An originally unused rooftop can therefore become a comfortable and valuable functional space.
Detachable Container House: Ideal for Compact Rooftop Tea Rooms
The standard Detachable Container House measures approximately 5.95 × 3 × 2.8 meters, with a building area of about 17.85 square meters. Its internal layout can be customized.
This product is suitable for small rooftop tea rooms, private reception rooms, studies, offices, or lounges. Customers can arrange tea tables, sofas, storage cabinets, and a small beverage counter inside. Glass walls or larger windows can also be added to provide better natural lighting and a wider view.
Multiple units can be connected according to the available rooftop area, creating a larger tea room, entertainment room, meeting room, or multifunctional leisure space.
Expandable Container House: Ideal for Spacious Viewing Areas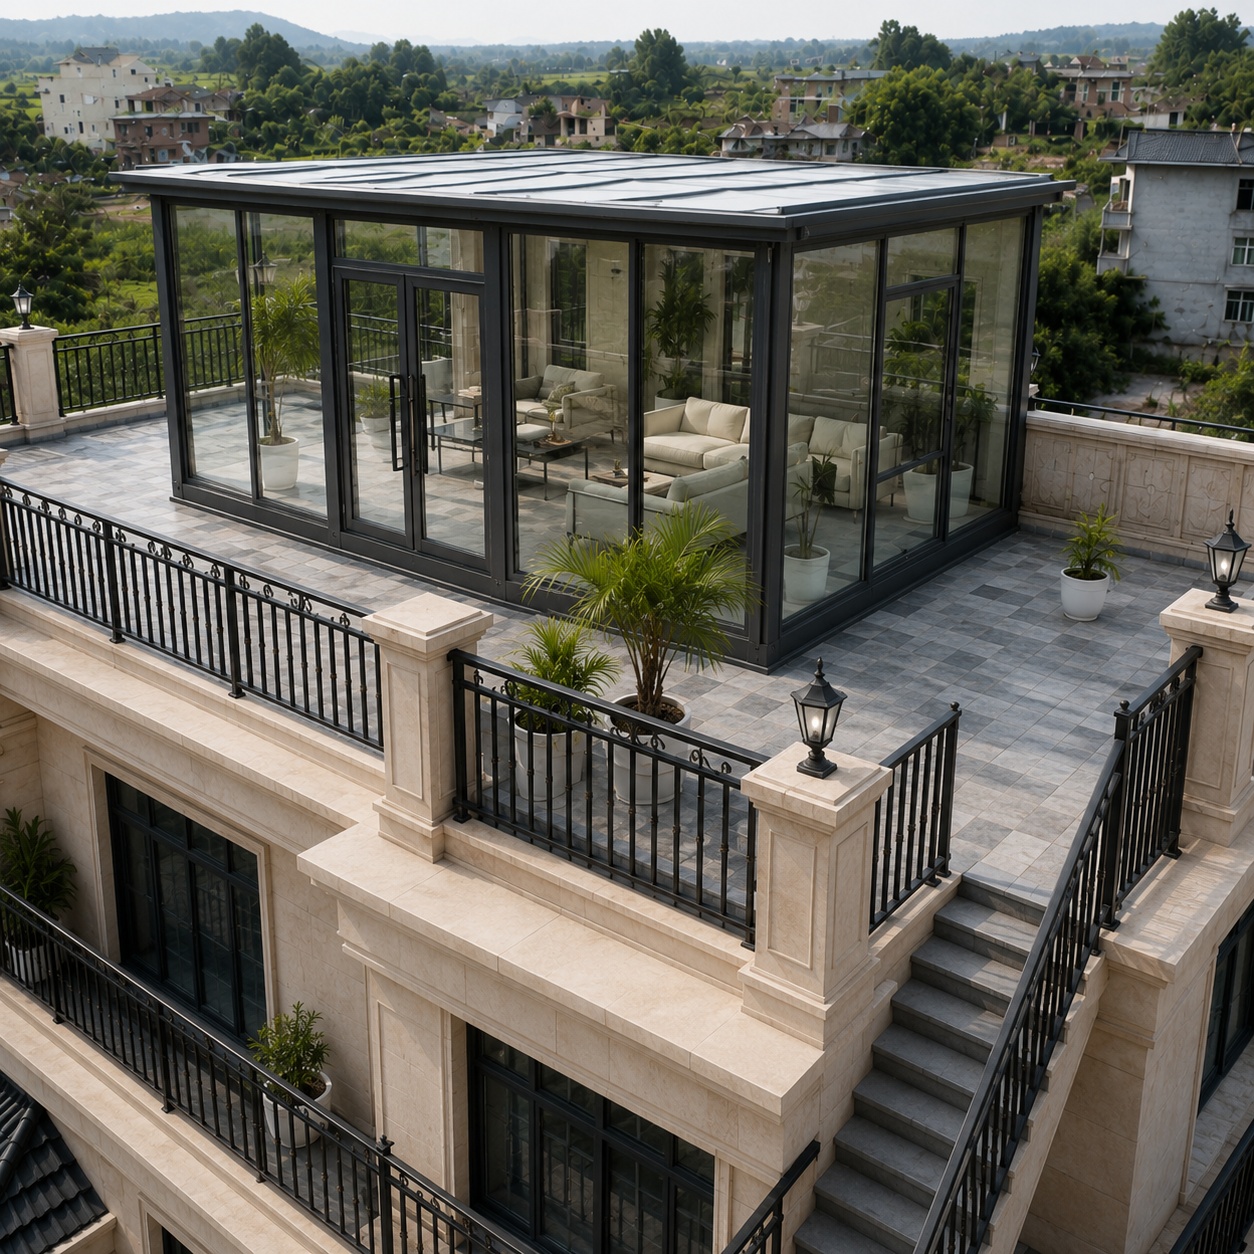
The Expandable Container House provides a much larger usable area after expansion. A standard 20-foot expandable house offers approximately 36 square meters of space and can accommodate a living room, kitchen, bathroom, and several functional areas.
For larger rooftops, the expandable house can be designed as a multifunctional rooftop space, such as:
- A tea room with a viewing lounge
- A café area with a relaxation zone
- A tea room with a private bathroom
- A rooftop clubhouse or private reception area
- A small guest room or family leisure space
Expandable container houses can also be equipped with large glass doors, glass walls, terraces, and pitched roofs, improving both functionality and overall appearance.
Folding Container House: Suitable for Fast Installation and Compact Spaces
The X Folding Container House and Z Folding Container House use foldable structural designs, making transportation and installation more convenient.
The standard X Folding Container House has an area of approximately 14.5 square meters, while the Z Folding Container House offers approximately 14.75 square meters. They are suitable for small tea rooms, lounges, guard rooms, or viewing rooms.
These products occupy relatively little space, making them ideal for smaller rooftops or projects requiring rapid construction. By using glass doors and windows, wood-grain exterior panels, and refined interior finishes, they can also achieve a more natural and premium appearance.
How Can a Rooftop Tea Room Be Designed?
A rooftop modular tea room does not require a complicated layout. Different design styles can be selected according to the customer’s intended use.
For private use, a simple Chinese-style design can be adopted, with tea tables, tea cabinets, comfortable seating, and panoramic windows to create a peaceful and relaxing environment.
For commercial projects, the space can be designed as a rooftop café, viewing tea bar, or small private club. Outdoor platforms, landscaping, lighting, and shading systems can be added to improve the customer experience.
Where the rooftop offers mountain, lake, sea, or city views, panoramic glass walls can be installed, transforming the modular house itself into a scenic viewing space.
More Than Just a Tea Room
In addition to rooftop tea rooms, modular houses can also be customized for:
- Rooftop offices
- Private studies
- Reception rooms
- Viewing lounges
- Cafés
- Entertainment rooms
- Gyms
- Guest rooms
- Photography studios
- Livestreaming rooms
- Leisure and recreational spaces
The same modular product can serve different purposes through customized exterior design and interior configuration. It can be applied to residential buildings, hotels, commercial properties, factories, office buildings, and countryside homes.

Professional Evaluation Is Required Before Installation
Modular houses can be used for rooftop projects, but not every rooftop is suitable for direct installation.
Before the project begins, professional engineers should assess the existing building, including roof load-bearing capacity, structural condition, wind resistance, anchoring methods, waterproofing, drainage, fire access, lifting conditions, and local approval requirements.
According to the assessment results, additional steel foundations, support beams, fixing connectors, or structural reinforcement may be required. The product dimensions and installation plan should only be finalized after confirming that the existing building can safely support the modular unit.
Turn an Unused Rooftop into a More Valuable Space
Modular houses provide a flexible new approach to rooftop development.
Whether using a Detachable Container House, Expandable Container House, X Folding Container House, or Z Folding Container House, the solution can be customized according to rooftop size, intended function, and appearance requirements.
With proper planning and design, an unused rooftop can be transformed into a comfortable space for drinking tea, enjoying the view, receiving guests, working, and relaxing.
For residential buildings, hotels, resorts, commercial properties, and office projects seeking to increase the value of rooftop space, modular housing is a practical and highly adaptable solution.