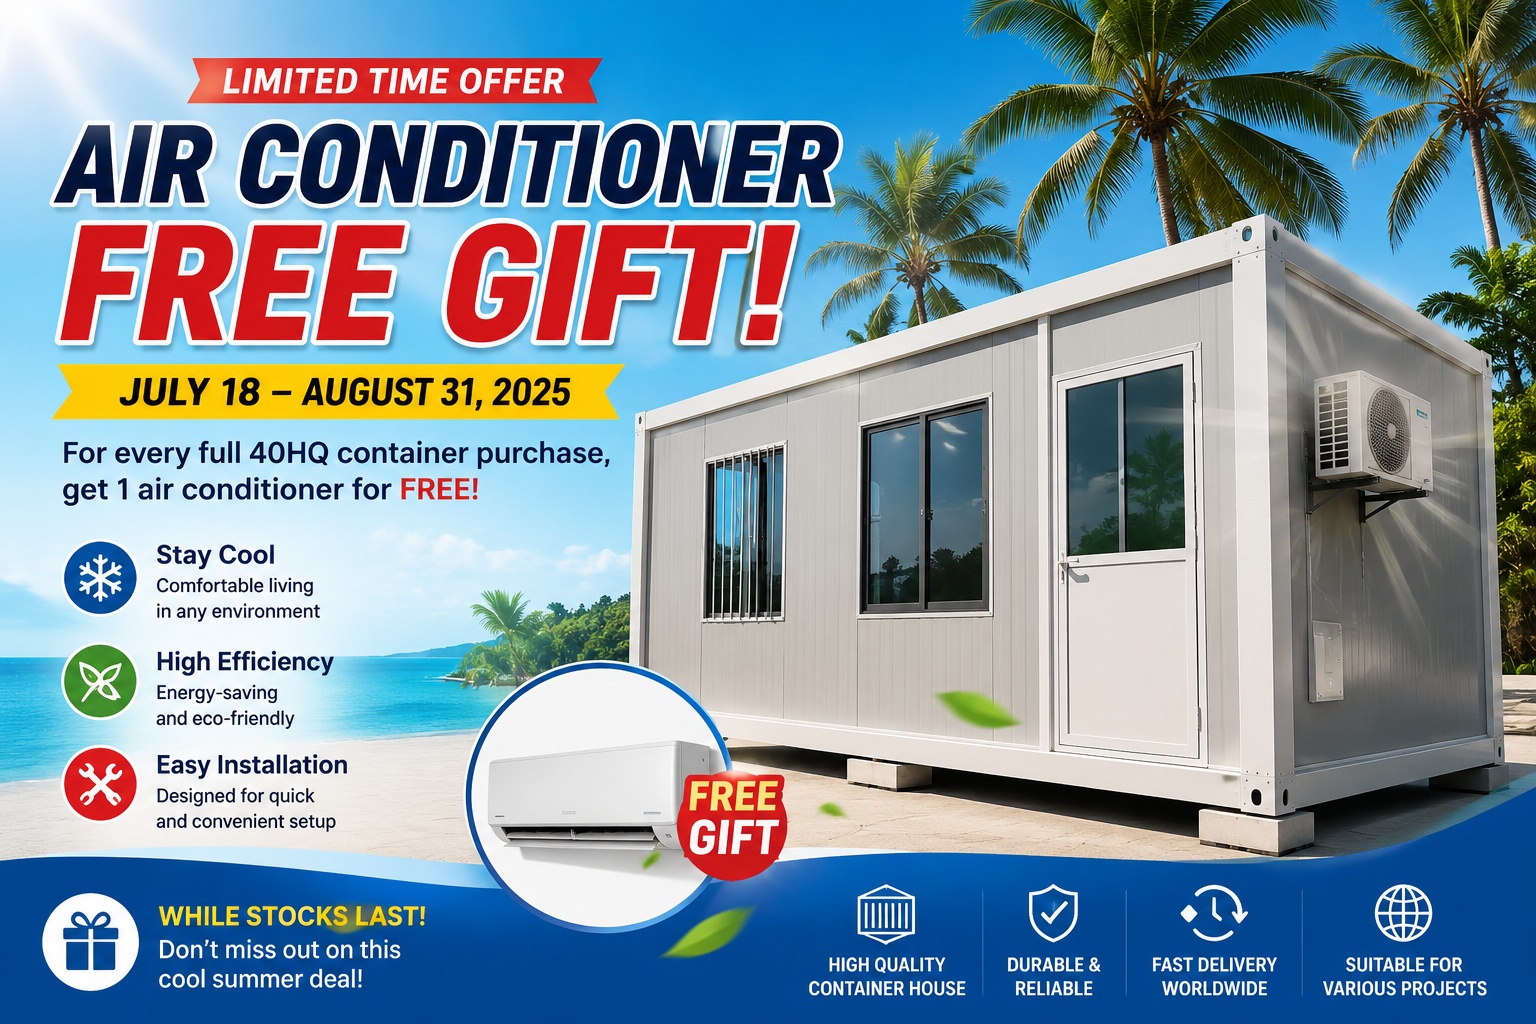

Flat Pack Container House: The Modern Modular Housing Solution for Global Projects
What Is a Flat Pack Container House?
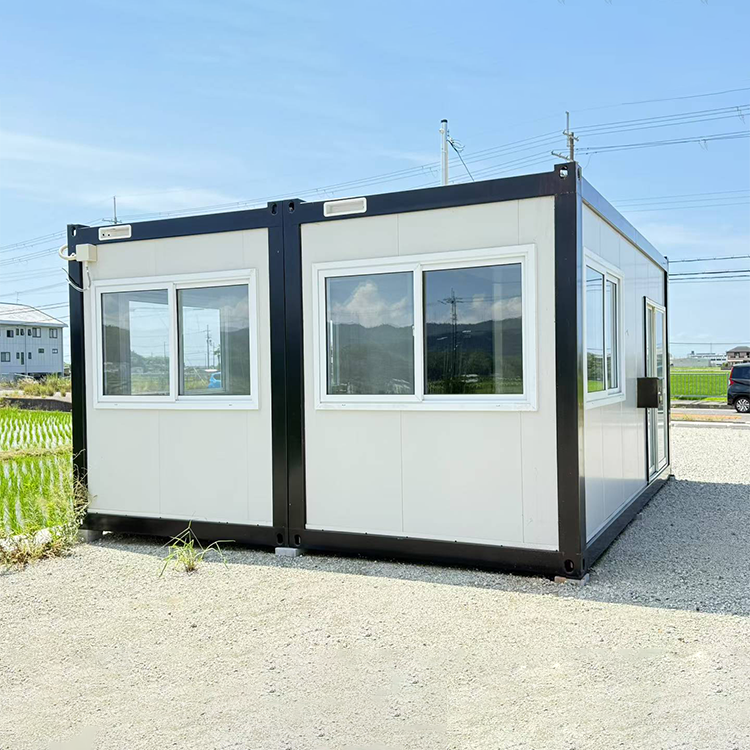
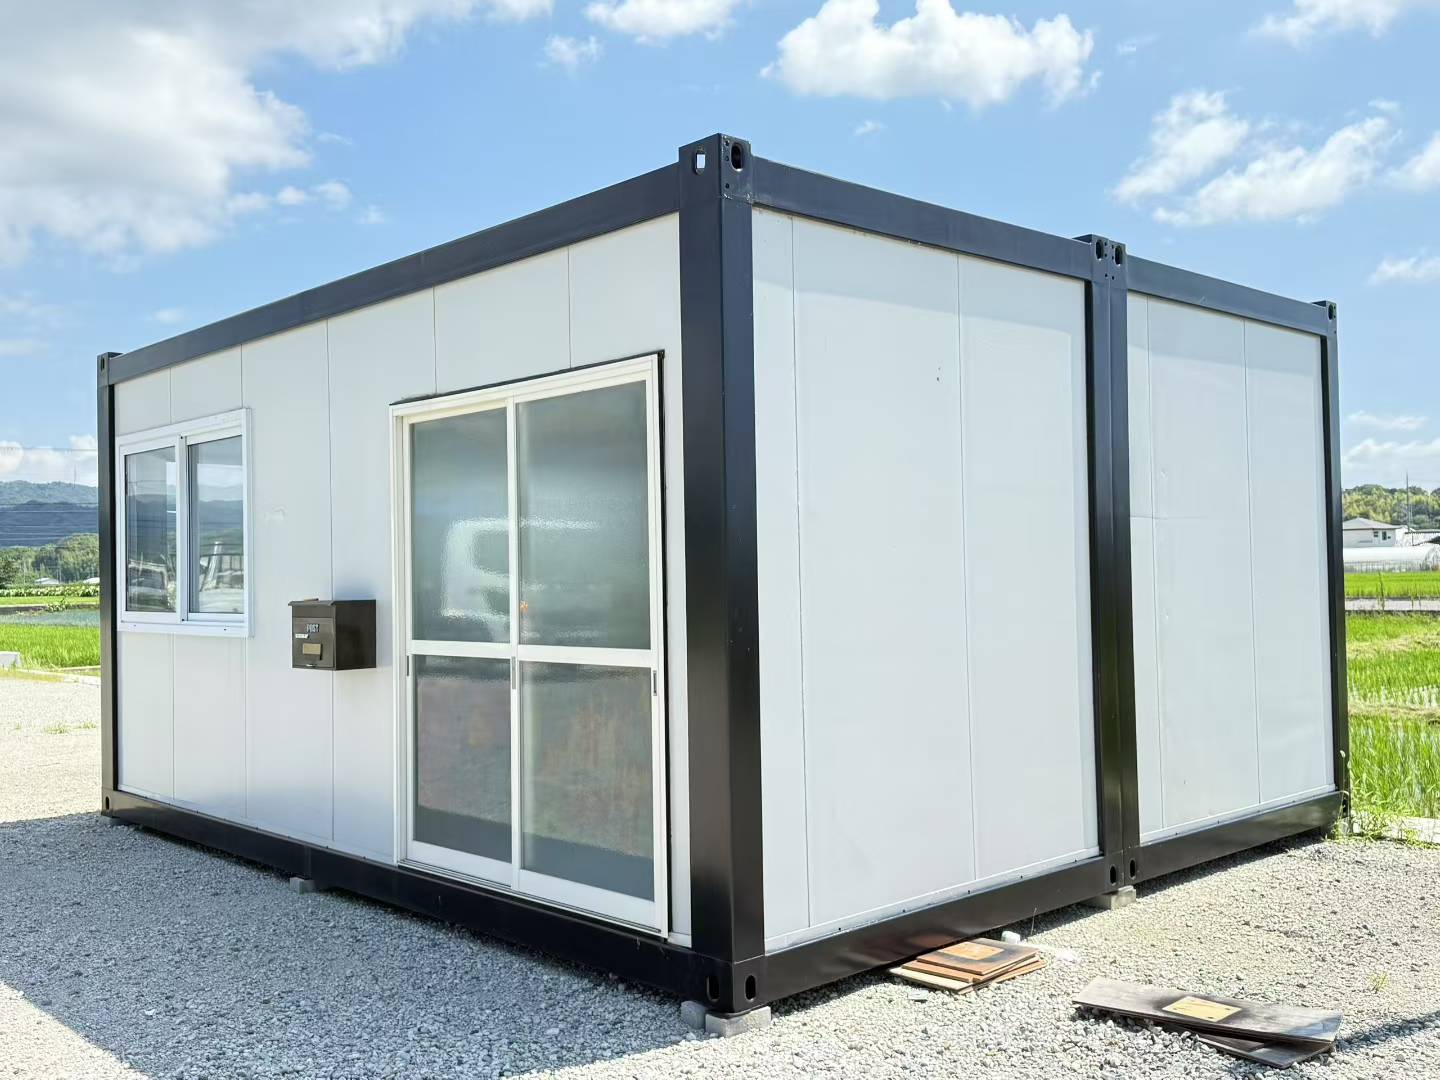
A flat pack container house is a modular building solution designed for fast transportation, quick installation, and flexible applications. Unlike traditional construction, flat pack container houses are prefabricated in factories and assembled on-site, significantly reducing construction time and labor costs.
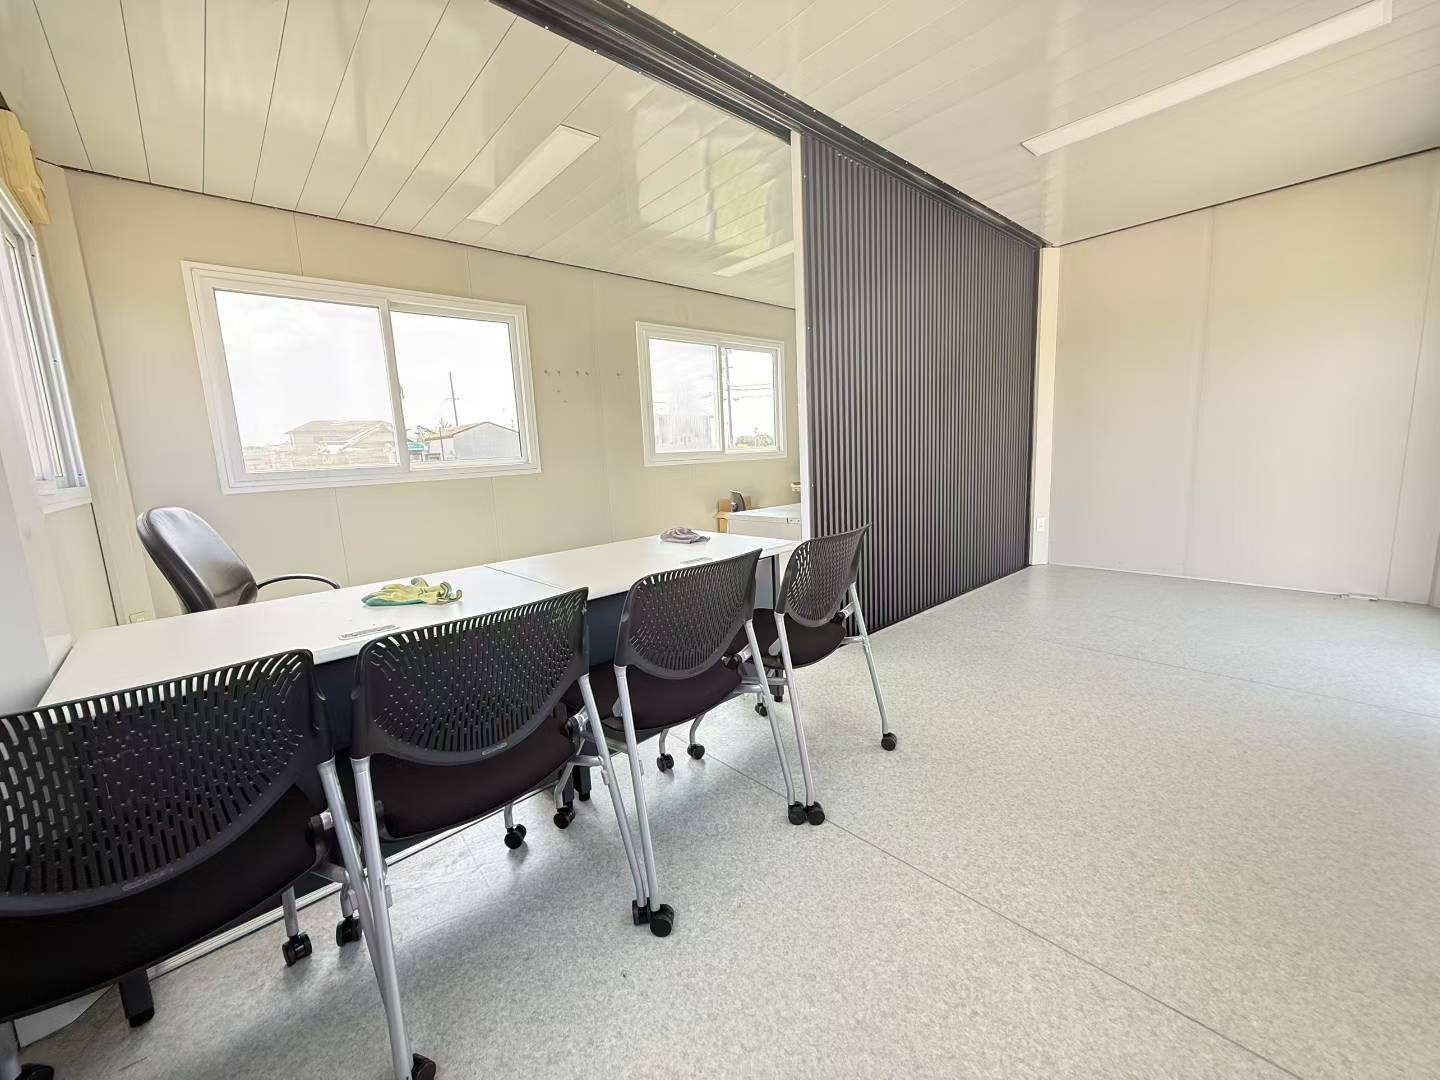
Due to their portable structure and modular design, flat pack container houses are widely used for worker camps, offices, hotels, dormitories, emergency housing, and commercial buildings worldwide.
As the demand for sustainable and cost-effective construction continues to grow, flat pack container houses have become one of the most popular modular housing solutions in the global market.
Why Are Flat Pack Container Houses So Popular?
Flat pack container houses combine the advantages of modular construction, steel structure durability, and efficient transportation.
Key benefits include:
- Fast installation
- Lower construction costs
- Easy transportation
- Reusable modular structure
- Flexible layout combinations
- Environmentally friendly construction
- Strong wind and earthquake resistance
Compared with traditional buildings, flat pack container houses can reduce construction waste by approximately 70% and significantly improve project efficiency.
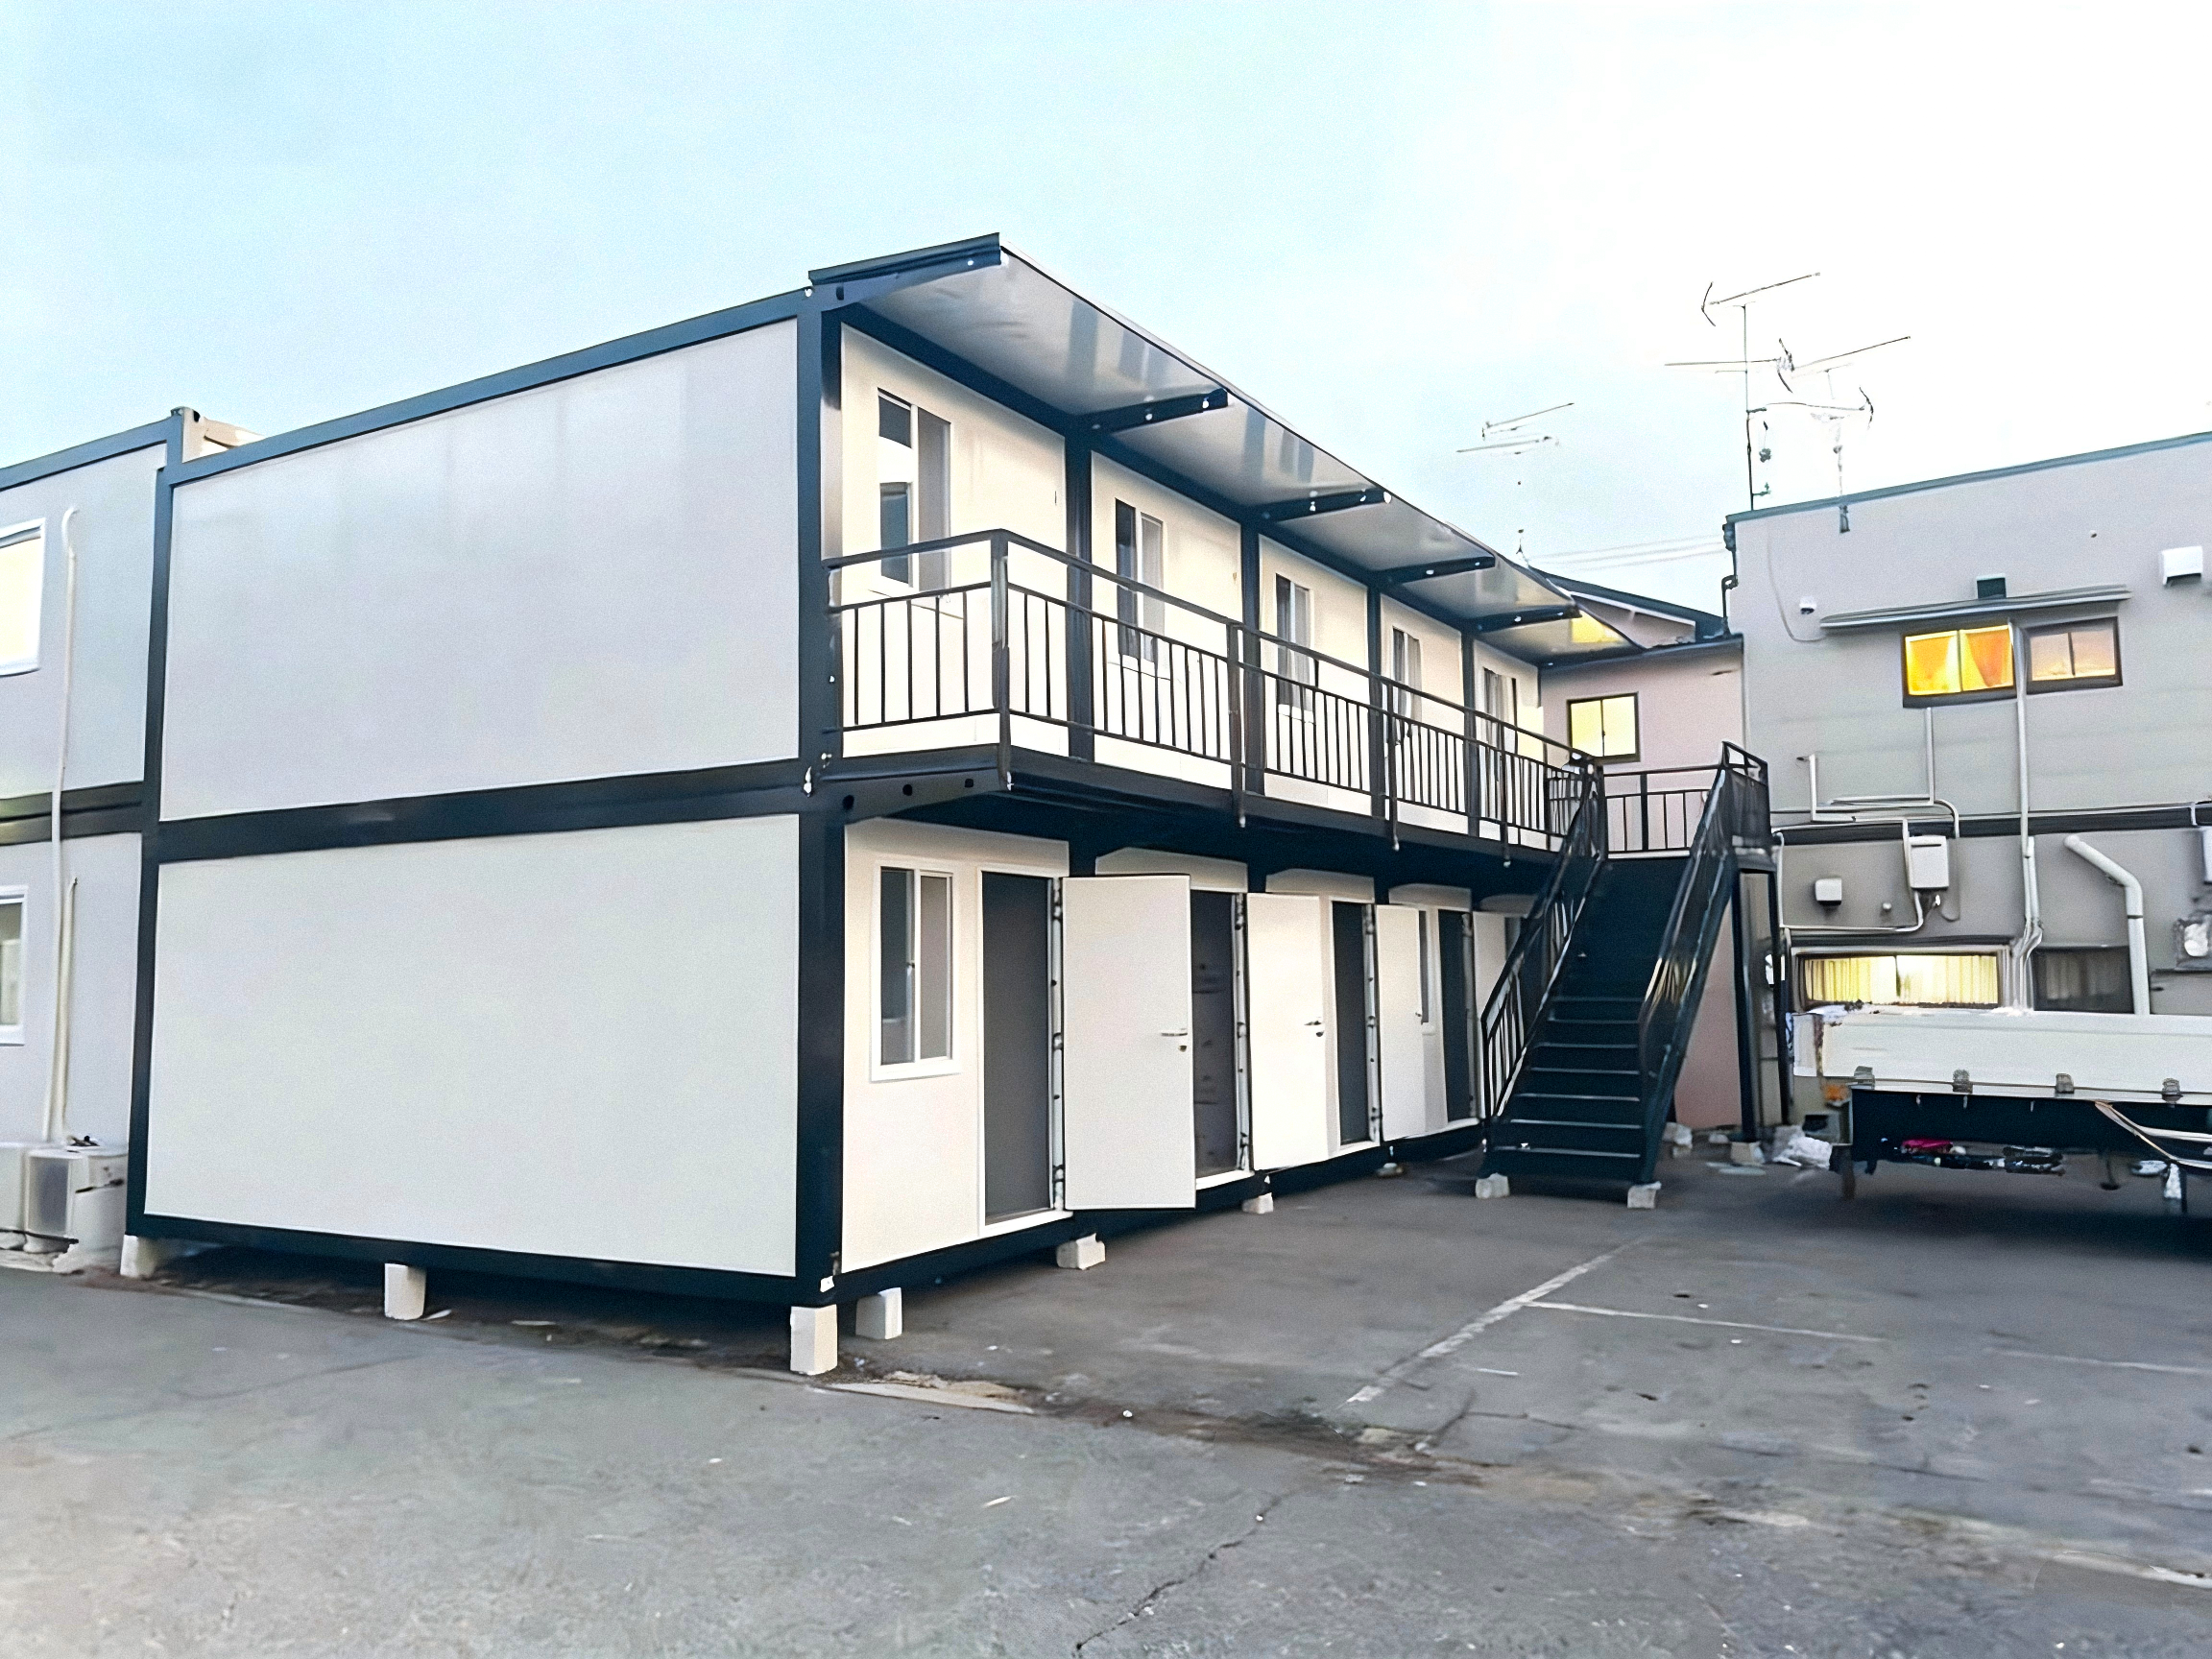
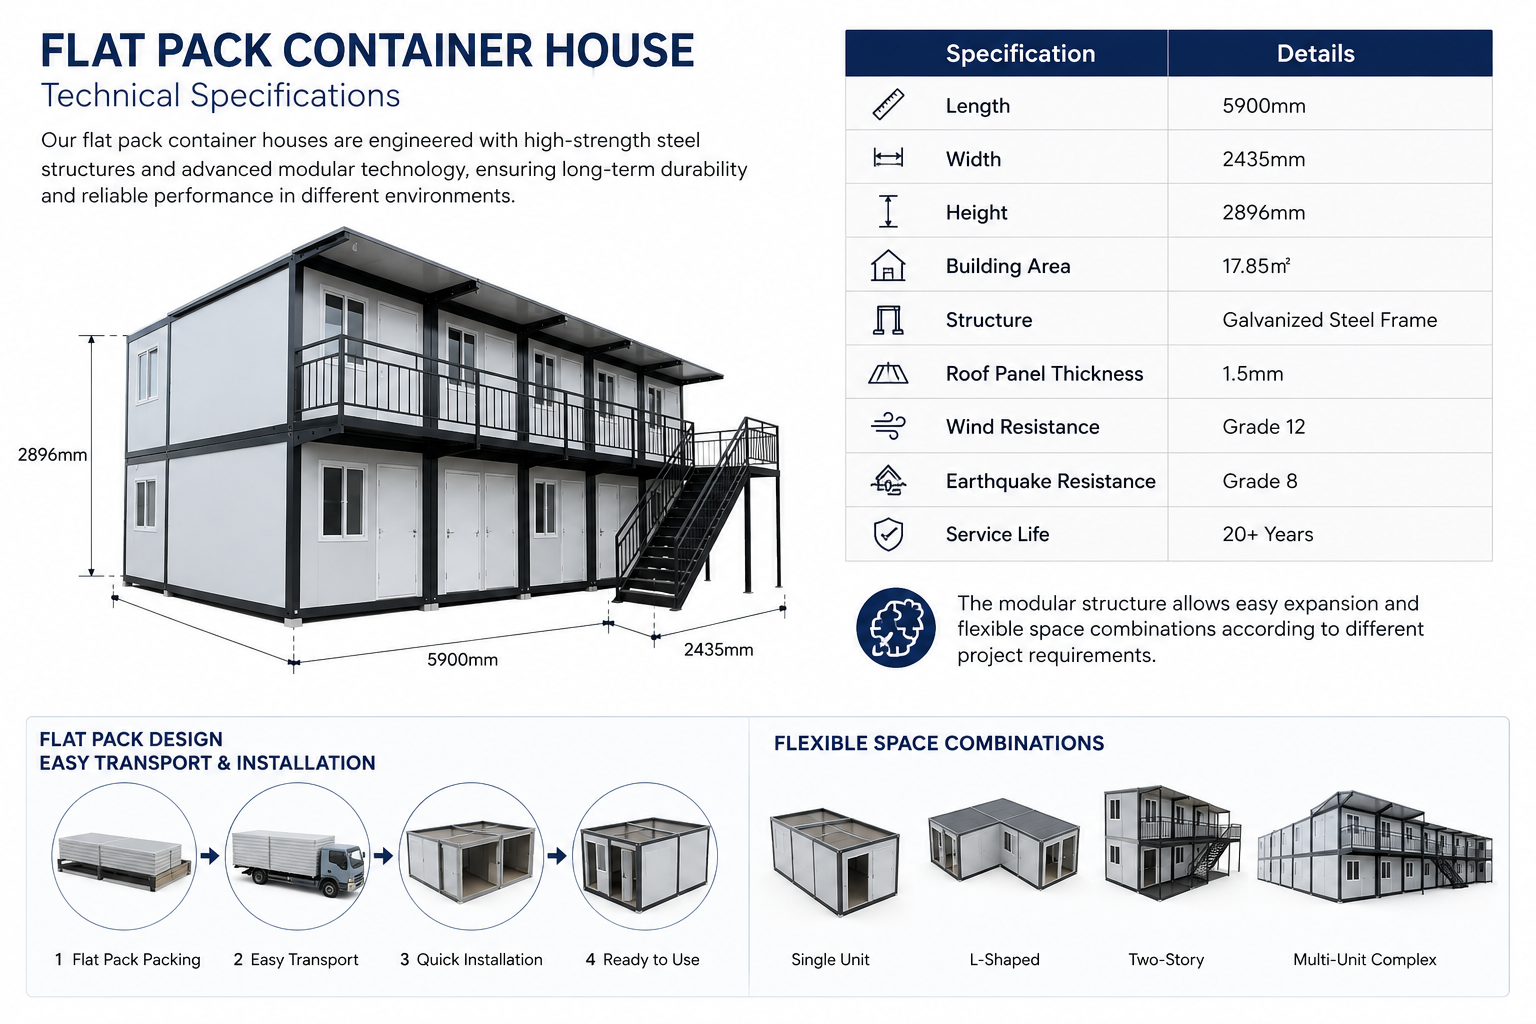
Technical Specifications of Flat Pack Container House
Our flat pack container houses are engineered with high-strength steel structures and advanced modular technology, ensuring long-term durability and reliable performance in different environments.
| Specification | Details |
|---|---|
| Length | 5900mm |
| Width | 2435mm |
| Height | 2896mm |
| Building Area | 17.85㎡ |
| Structure | Galvanized Steel Frame |
| Roof Panel Thickness | 1.5mm |
| Wind Resistance | Grade 12 |
| Earthquake Resistance | Grade 8 |
| Service Life | 20+ Years |
The modular structure allows easy expansion and flexible space combinations according to different project requirements.
Advanced Structural Design
The flat pack container house adopts a durable steel structure system combined with sandwich insulation panels to improve thermal insulation and weather resistance.
Main structural components include:
- Galvanized steel frame
- Rock wool sandwich wall panels
- Anti-corrosion roof system
- Integrated drainage system
- Insulated flooring system
- Reinforced corner columns
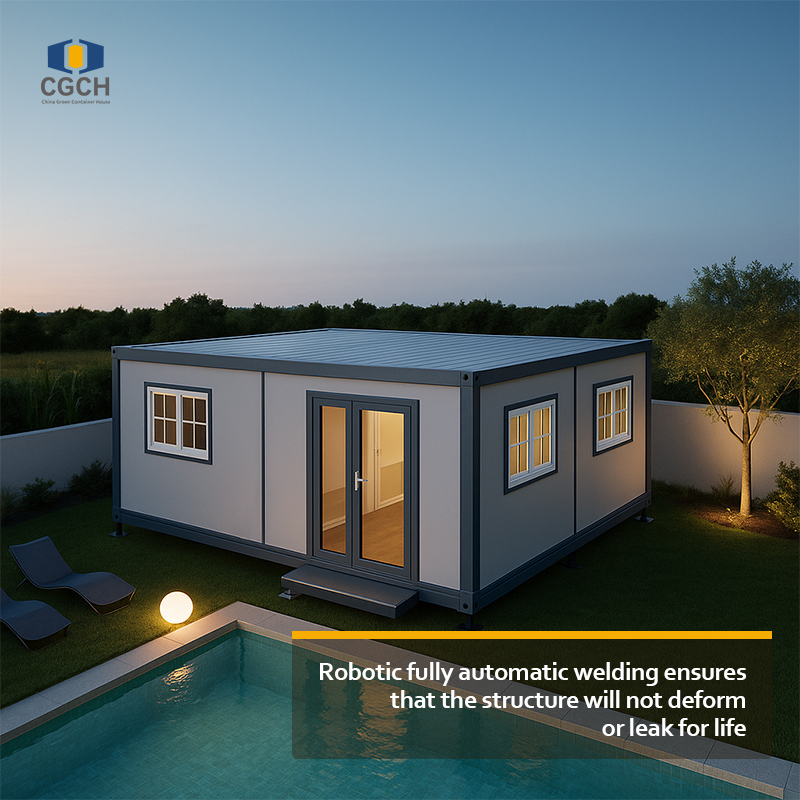
Compared with ordinary modular buildings, our flat pack container houses use robotic fully automated welding technology, ensuring stronger joints and longer service life.
The entire structure is treated with 360° anti-corrosion coating technology, allowing maintenance-free usage for up to 15 years.
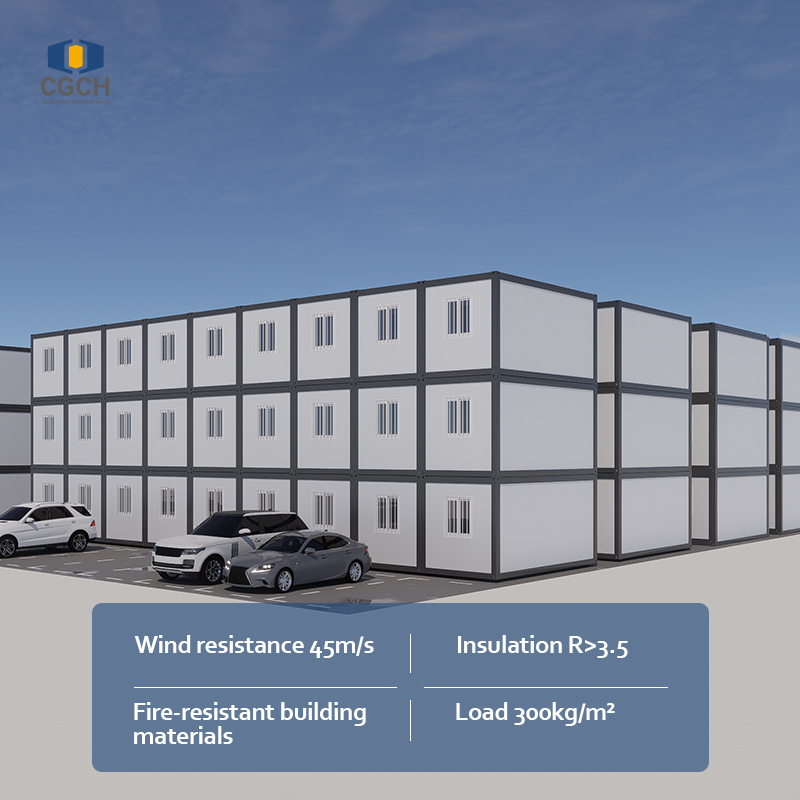
Stackable Modular Design
One of the biggest advantages of a flat pack container house is its modular stacking capability.
Our flat pack container houses can be stacked up to 3 floors and connected horizontally or vertically to create larger functional spaces.
This makes them ideal for:
- Labor camps
- Staff accommodation
- Temporary offices
- Hotels
- Student dormitories
- Commercial spaces
The flexible modular system allows clients to customize layouts according to project requirements.

Fast Transportation and Easy Installation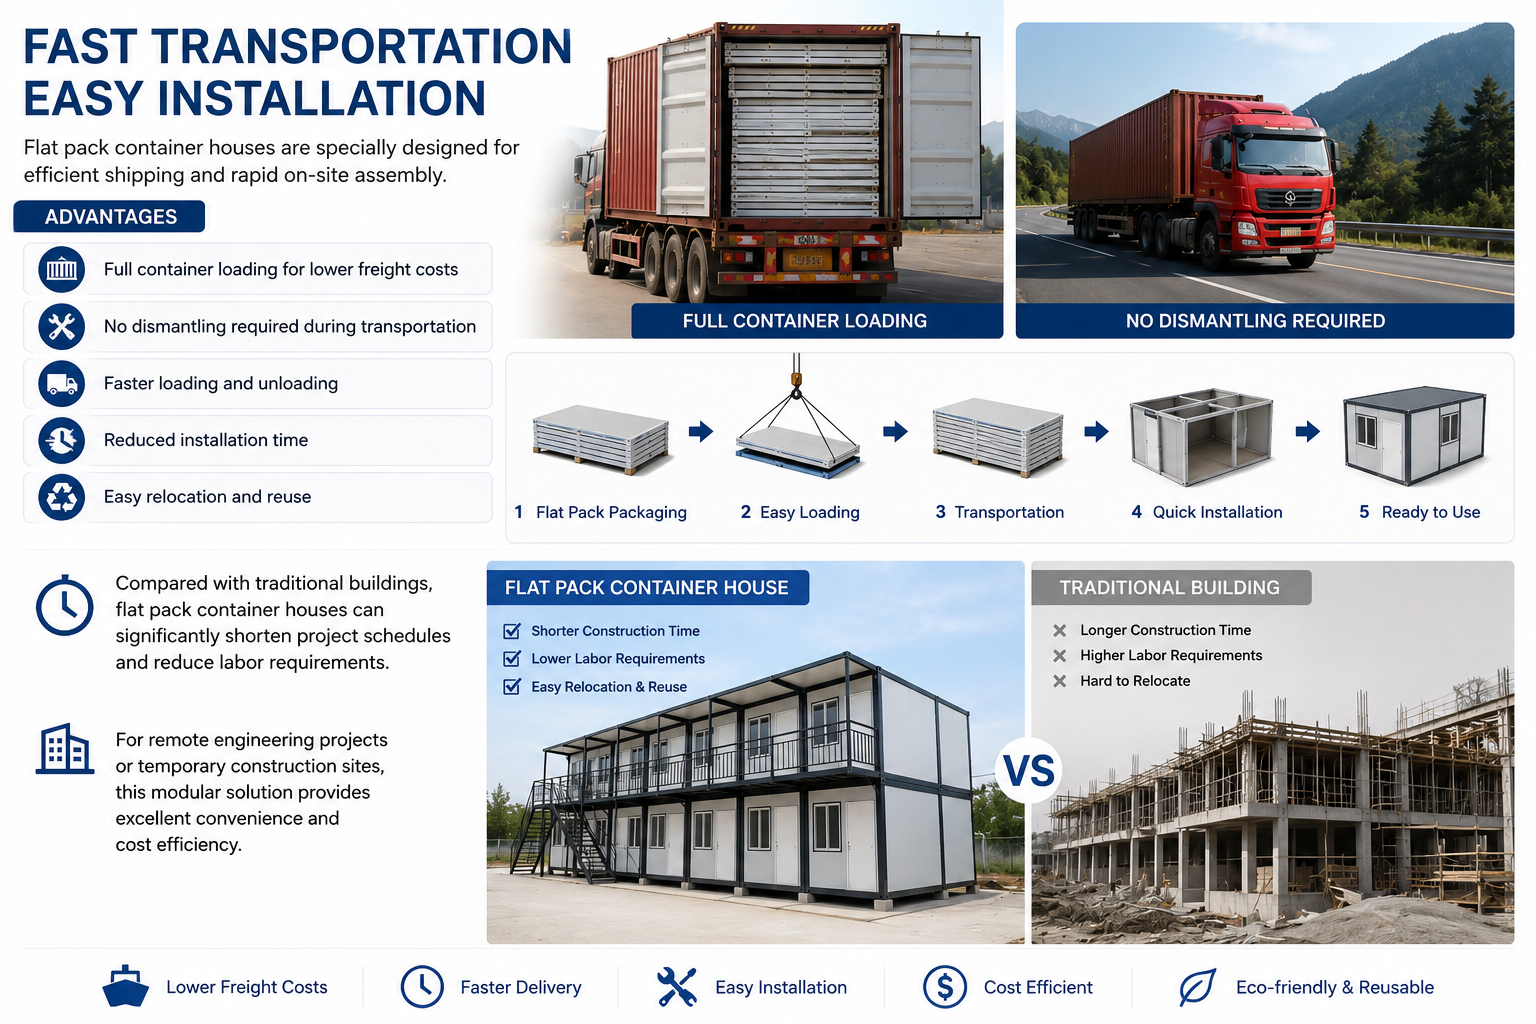
Flat pack container houses are specially designed for efficient shipping and rapid on-site assembly.
Advantages include:
- Full container loading for lower freight costs
- No dismantling required during transportation
- Faster loading and unloading
- Reduced installation time
- Easy relocation and reuse
Compared with traditional buildings, flat pack container houses can significantly shorten project schedules and reduce labor requirements.
For remote engineering projects or temporary construction sites, this modular solution provides excellent convenience and cost efficiency.
Cost-Effective and Sustainable Housing Solution
Flat pack container houses are considered one of the most economical and environmentally friendly construction solutions available today.
Benefits include:
- Lower material waste
- Reduced water consumption
- Faster construction cycles
- Lower labor costs
- Recyclable steel structures
- Reduced site pollution
As global construction increasingly focuses on sustainability and efficiency, flat pack container houses are becoming the preferred choice for many international projects.
 Flat Pack Container House Applications
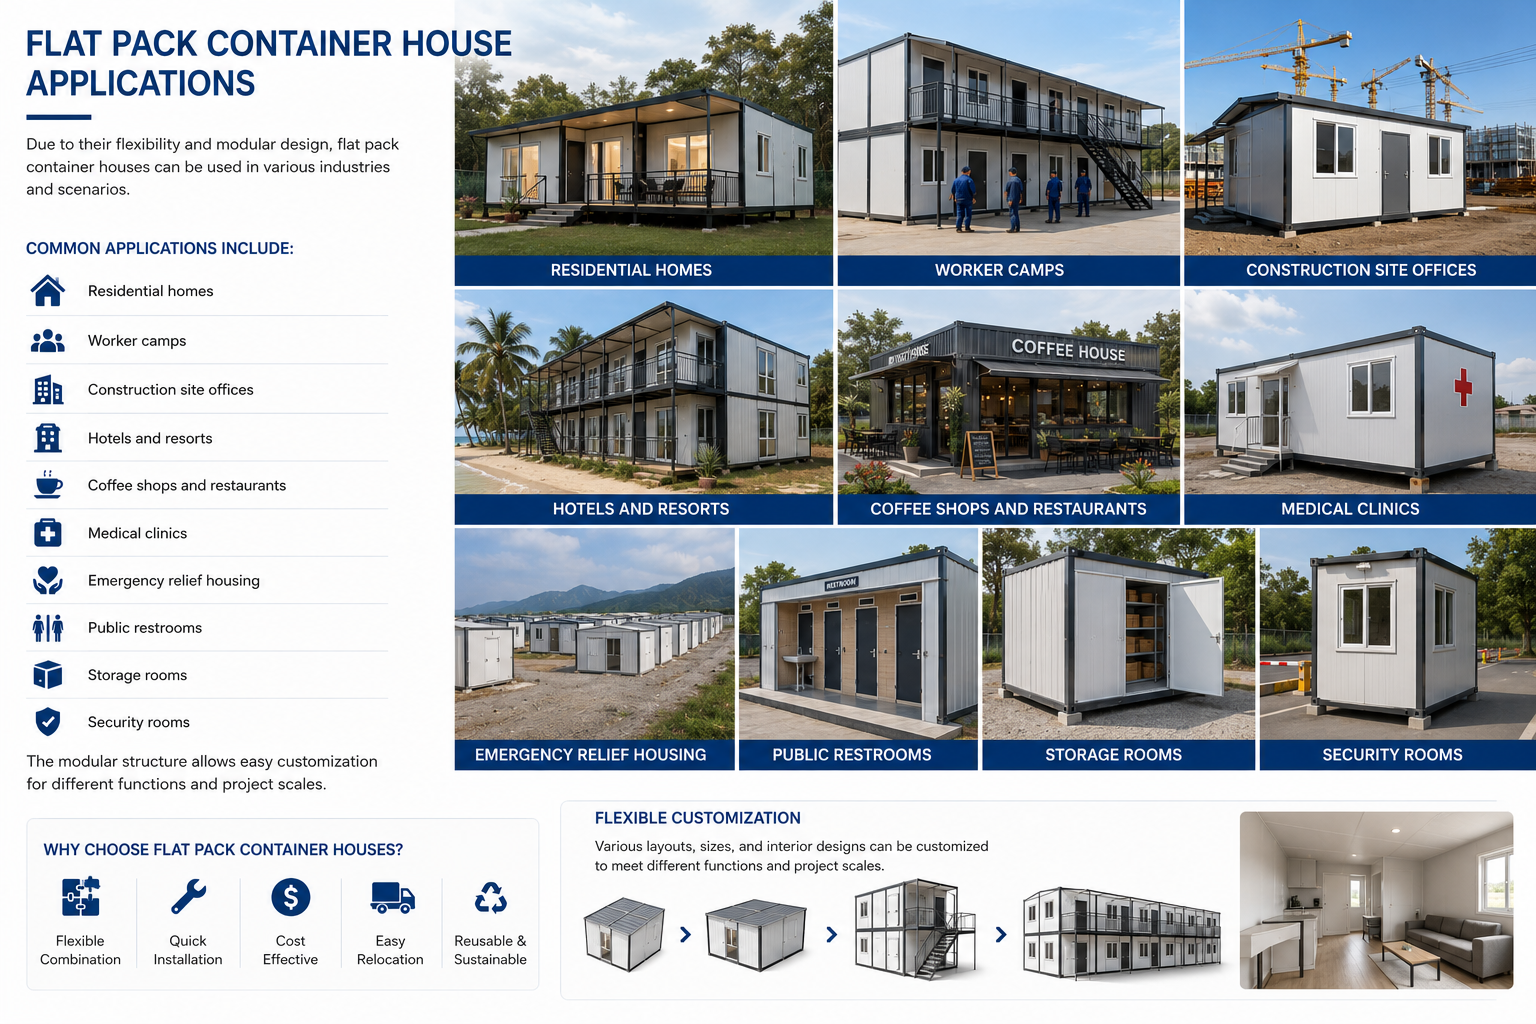
Due to their flexibility and modular design, flat pack container houses can be used in various industries and scenarios.
Common applications include:
- Residential homes
- Worker camps
- Construction site offices
- Hotels and resorts
- Coffee shops and restaurants
- Medical clinics
- Emergency relief housing
- Public restrooms
- Storage rooms
- Security rooms
The modular structure allows easy customization for different functions and project scales.
Modern Design and Customization Options
Modern flat pack container houses are no longer limited to simple temporary buildings.
Clients can customize:
- Exterior colors
- Wall materials
- Interior decoration
- Glass curtain walls
- Flooring systems
- Roofing systems
- Terrace structures
The modular system allows both functional practicality and modern architectural aesthetics.
Russia Large-Scale Flat Pack Container House Project
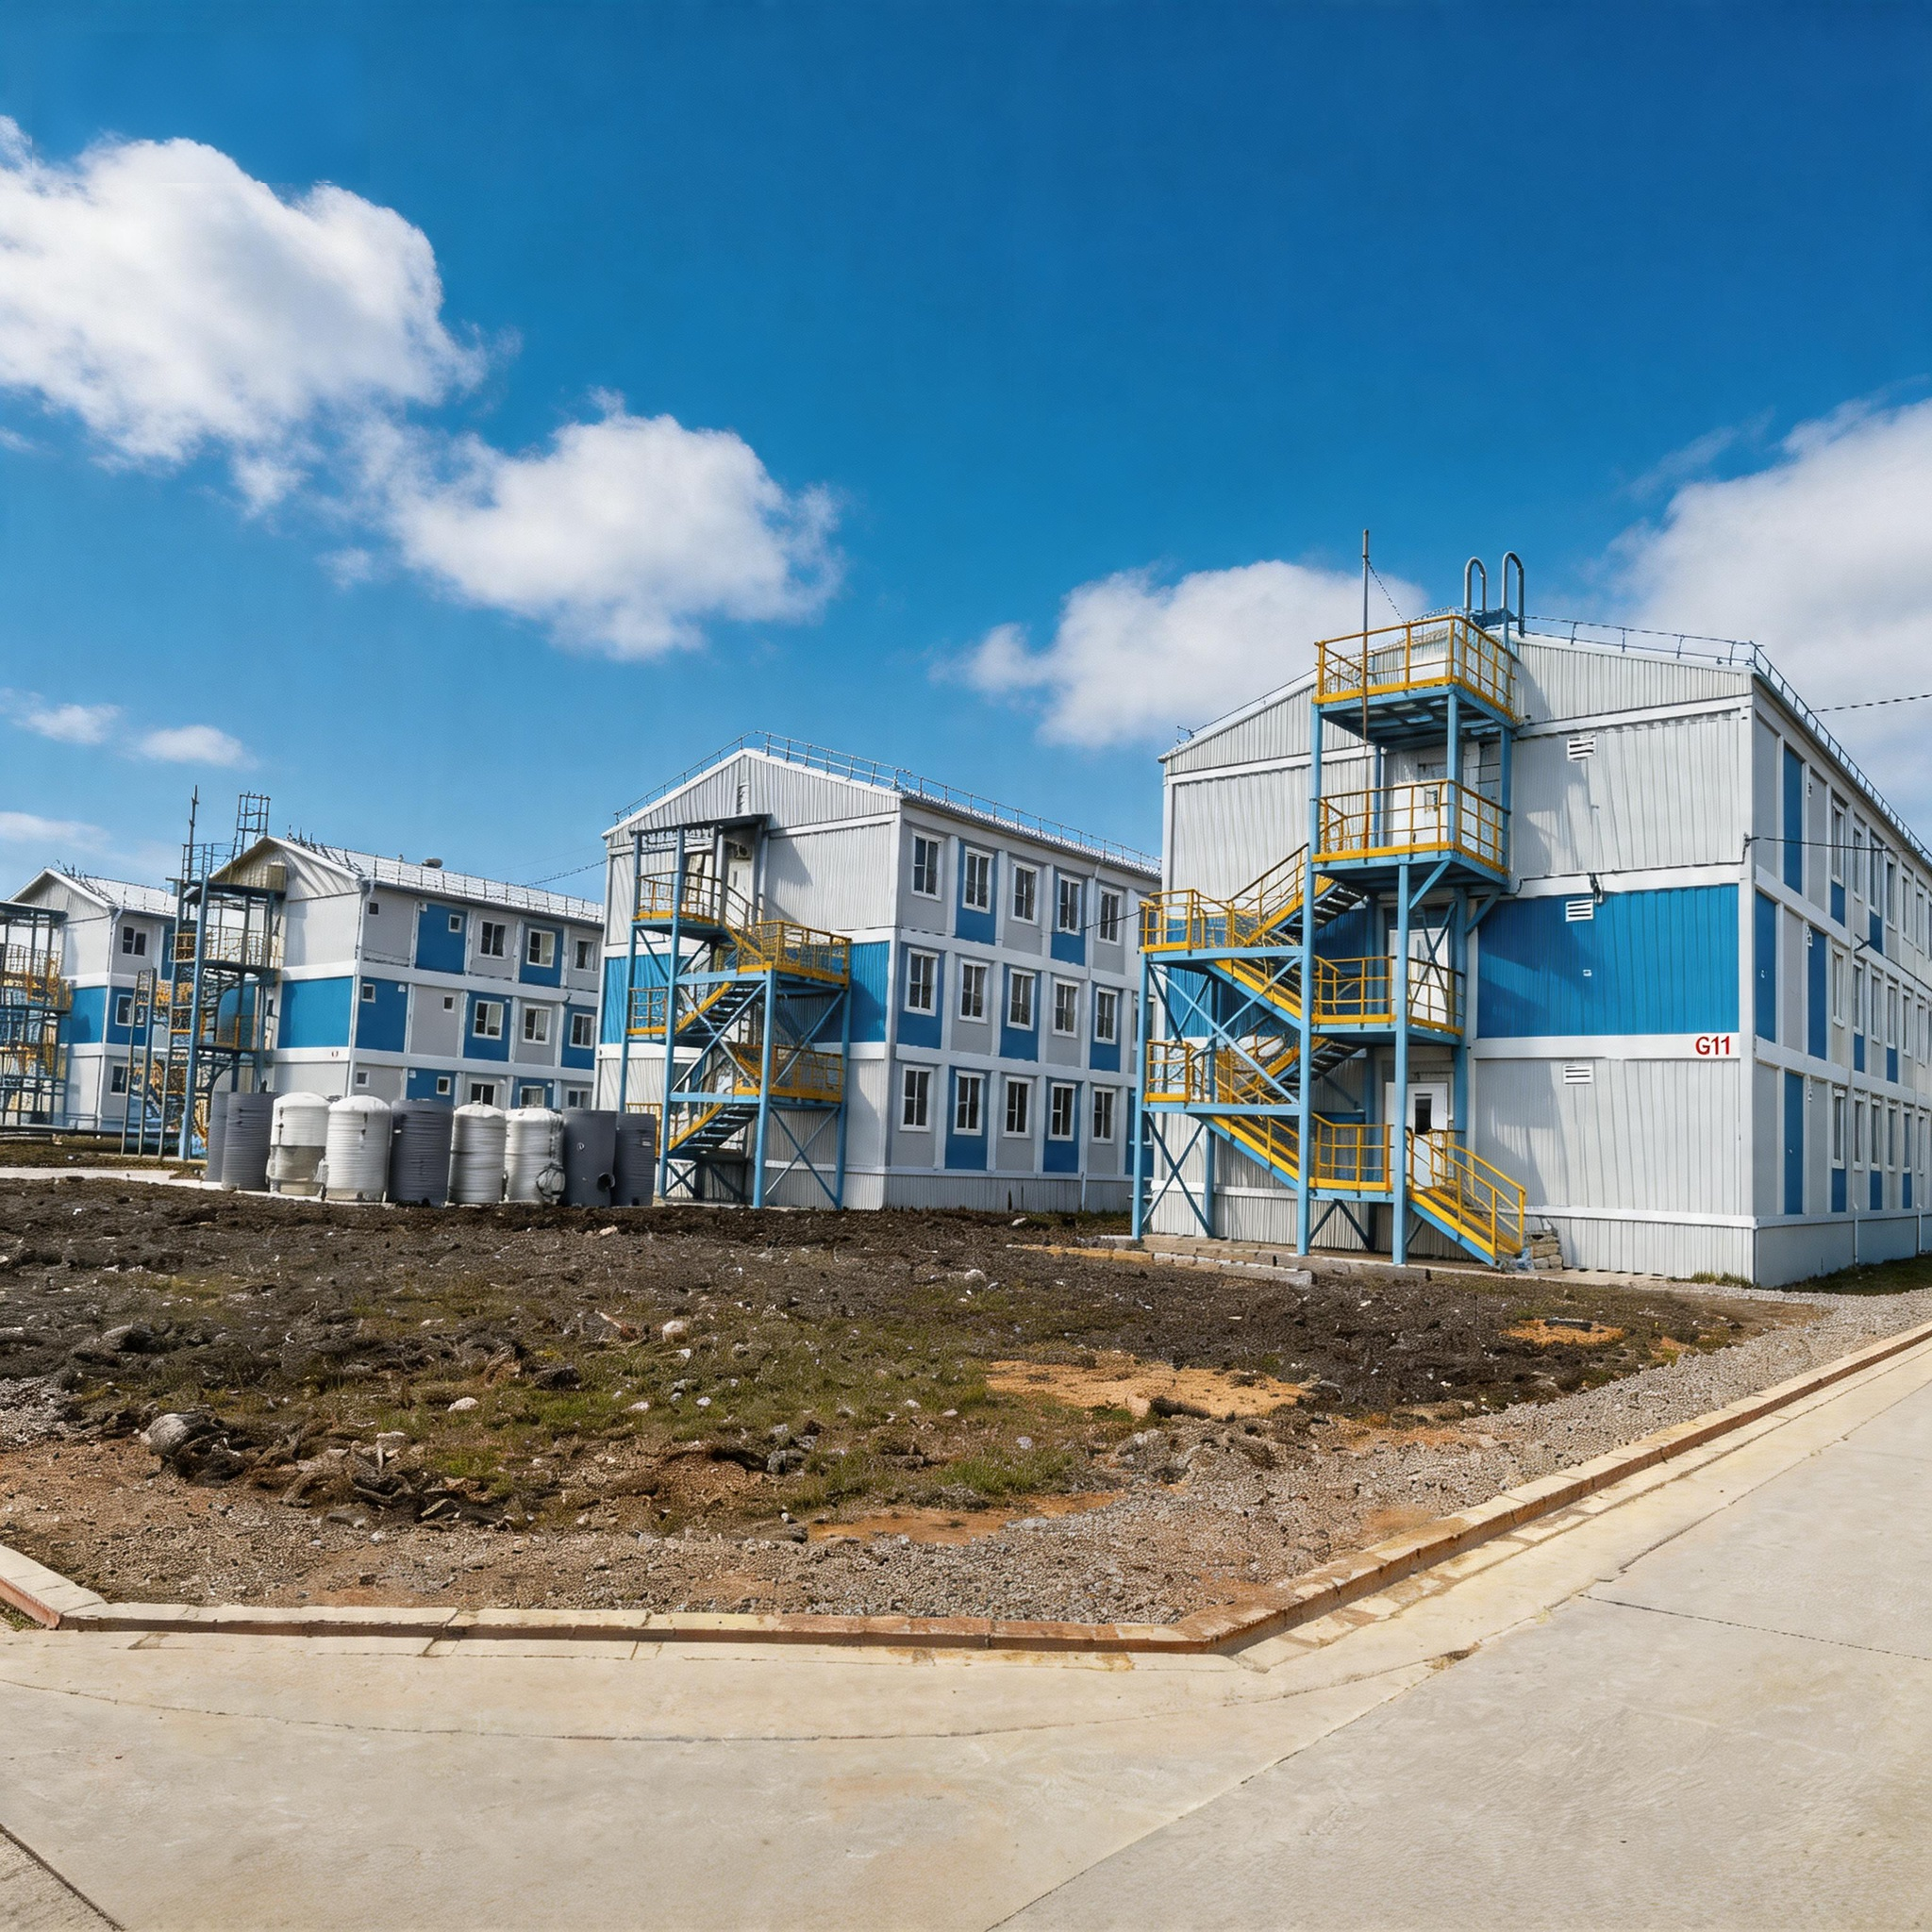
One of our successful international projects is the Yelabuga International Camp Project in Russia, which adopted our flat pack container house system for large-scale workforce accommodation and camp facilities.
Due to the extremely cold climate and demanding construction conditions in Russia, the project required buildings with excellent insulation performance, structural durability, and rapid installation capability.
Our flat pack container houses provided the ideal solution because of:
- Strong wind and snow resistance
- Anti-corrosion protection
- Fast modular installation
- Flexible layout combinations
- Efficient long-distance transportation
The project included modular accommodation units, office spaces, sanitary facilities, and supporting camp infrastructure.
This successful Russia project demonstrates our ability to provide reliable flat pack container house solutions for large international engineering projects.
Modern Design and Customization Options
Modern flat pack container houses are no longer limited to simple temporary buildings.
Clients can customize:
- Exterior colors
- Wall materials
- Interior decoration
- Glass curtain walls
- Flooring systems
- Roofing systems
- Terrace structures
The modular system allows both functional practicality and modern architectural aesthetics.
Why Choose Our Flat Pack Container House?
As a professional flat pack container house manufacturer in China, we provide high-quality modular housing solutions for global clients.
Our advantages include:
- Experienced engineering team
- Large-scale factory production
- Strict quality control
- Fast delivery
- Global export experience
- Custom design support
- Competitive pricing
We have successfully exported flat pack container houses to multiple countries and regions worldwide.
Conclusion
Flat pack container houses are transforming the global modular construction industry with their flexibility, fast installation, and cost-effective advantages.
Whether for labor camps, commercial buildings, temporary offices, or residential housing, flat pack container houses provide a modern, durable, and sustainable building solution.
As demand for modular construction continues to increase worldwide, flat pack container houses will play an increasingly important role in future building projects.