
Accessible Z-Type Folding Container Houses for Inclusive Care and Emergency Accommodation
Accessible Z-Type Folding Container Houses for Inclusive Care and Emergency Accommodation
Accessible buildings are often required within a limited construction period, especially for rehabilitation centres, elderly care facilities, temporary medical stations, disaster-relief shelters and public accommodation projects.
Traditional construction may require lengthy on-site work, multiple contractors and a large amount of labour. The CGCH Z-Type Folding Container House provides a faster and more flexible modular solution that can be customized for elderly people, wheelchair users and individuals with limited mobility.
A Rapidly Deployable Modular Building
The CGCH Z-Type Folding Container House uses an integrated folding structure. Its main components are manufactured and pre-assembled in the factory before being folded for transportation.
A standard unit has the following dimensions:
-
External dimensions: 5,900 × 2,500 × 2,470 mm;
-
Floor area: approximately 14.75 m²;
-
Folded height: approximately 440 mm;
-
Loading capacity: up to 10 sets in one 40HQ container;
-
Rapid on-site unfolding and installation.
After arriving at the project site, the unit is lifted, unfolded and secured. Doors, windows, electrical systems, plumbing and interior facilities can then be completed according to the project design.
This folding system helps reduce transportation volume, installation time and dependence on large construction teams. Multiple units can also be connected horizontally or stacked to create larger functional buildings.
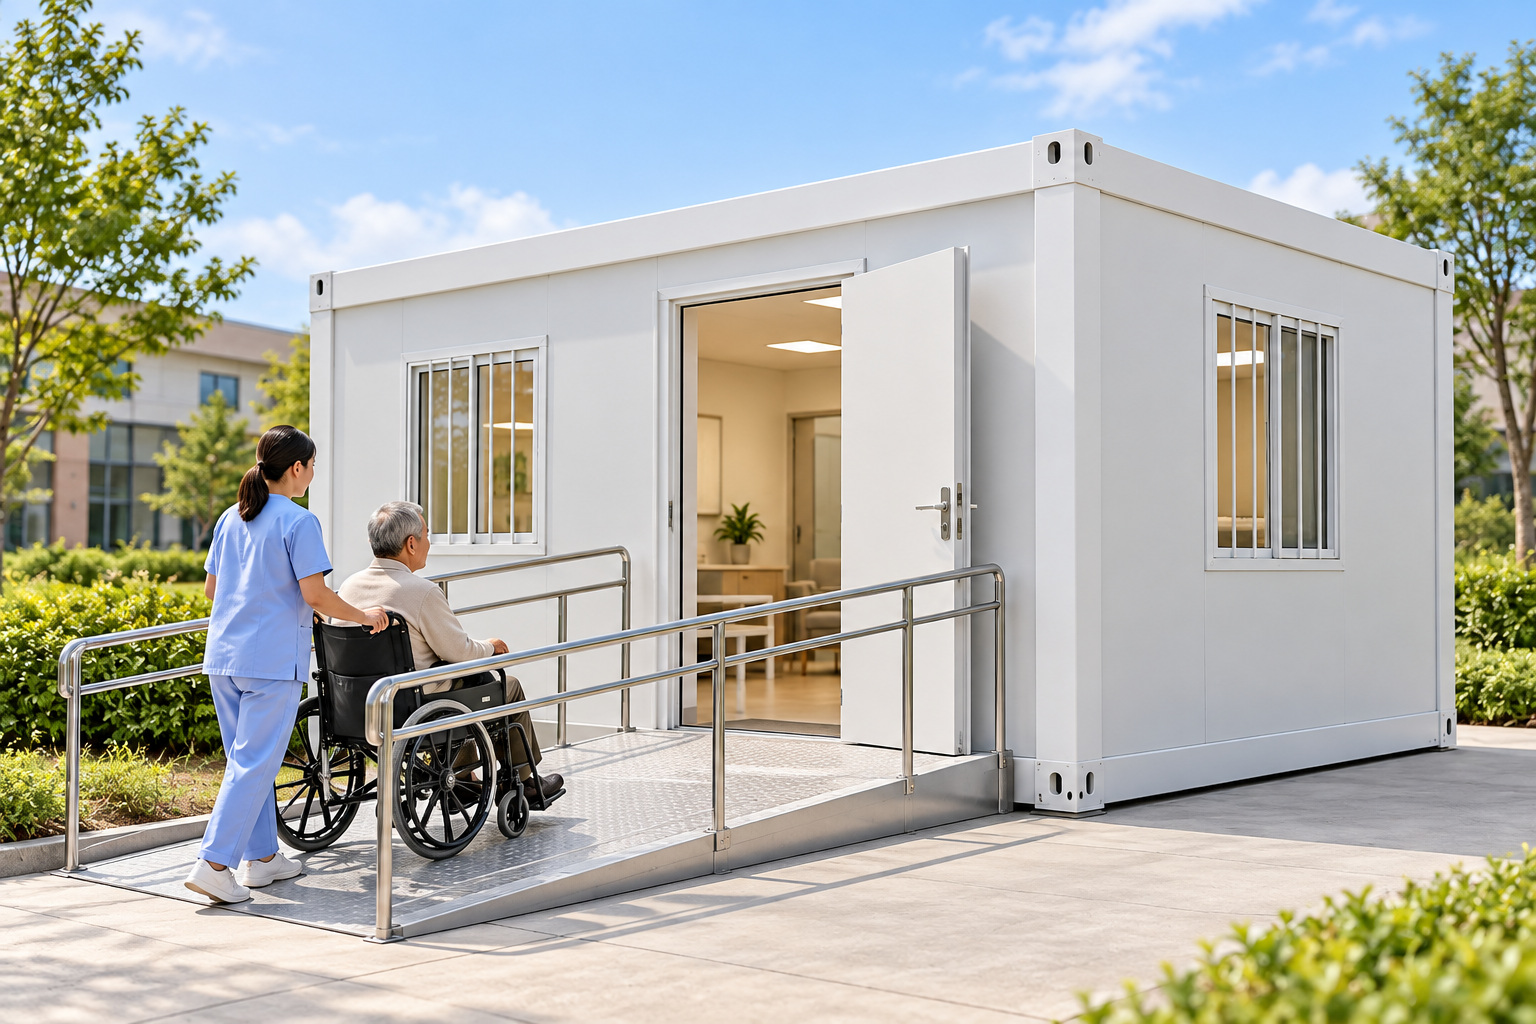
Accessible Entrance Design
Safe and convenient access is one of the most important considerations for an inclusive modular building.
Depending on the project requirements, the entrance can be equipped with:
-
A gently inclined access ramp instead of steps;
-
Slip-resistant ramp surfaces;
-
Handrails on both sides;
-
A doorway width of at least 900 mm;
-
A low or level entrance threshold;
-
Sufficient space for wheelchair movement;
-
Clear access routes around the building.
The final ramp slope, handrail height and doorway dimensions should be designed according to local accessibility regulations and the physical condition of the intended users.
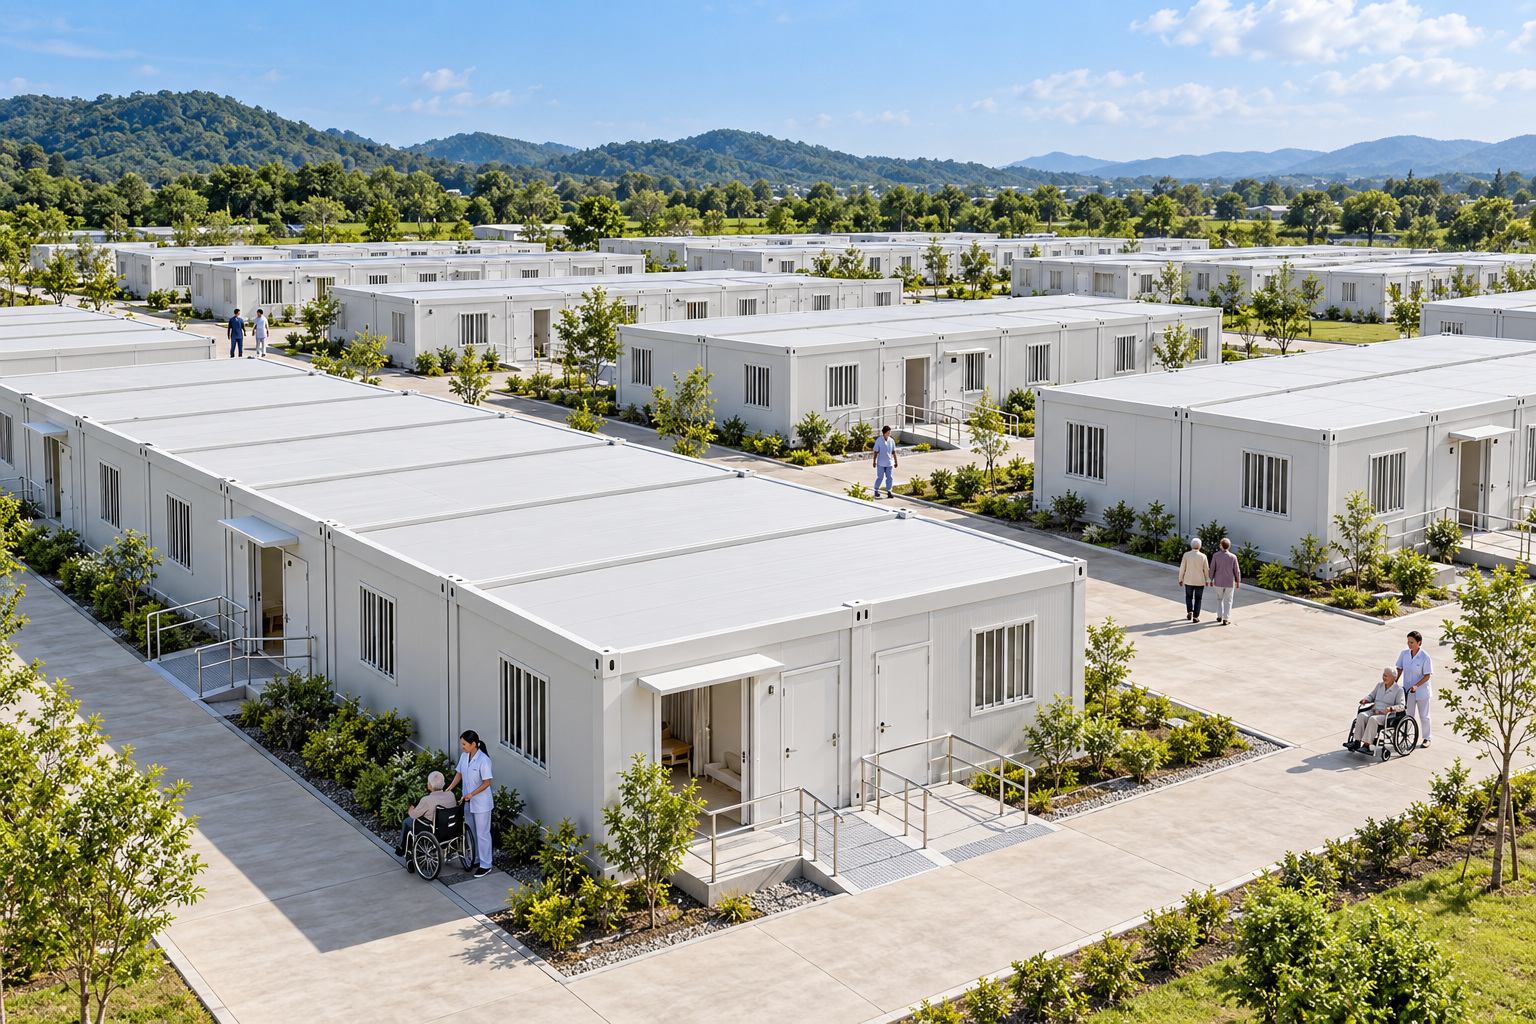
Wheelchair-Friendly Interior Layout
The internal layout can be customized to provide more comfortable movement for wheelchair users and caregivers.
Recommended design features include: