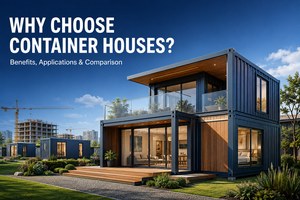

Container Houses Explained: Benefits, Applications, and Comparison with Traditional Buildings
What Are the Main Benefits of Container Houses? A Beginner’s Guide to Modular Buildings
When people hear the term “container house,” many still picture a basic temporary dormitory on a construction site. However, with the development of modular construction technology, modern container houses can now be designed as offices, staff accommodation, schools, retail stores, hotels, holiday cabins, family homes, emergency shelters, and even large-scale construction camps.
A container house is no longer simply a “metal box.” It is a flexible modular space solution that can be designed, manufactured, transported, installed, and combined according to different project requirements.
So, what is the greatest advantage of a container house? Where can it be used, and how does it compare with conventional construction?
1. What Is the Greatest Advantage of a Container House?
The greatest advantage of a container house is not simply its lower price. Its real value lies in reducing uncertainty related to construction time, labour, transportation, and on-site work.
With conventional construction, most of the work must be completed at the project site. From foundation work and structural construction to walls, electrical systems, plumbing, and interior finishing, every stage may be affected by weather, labour availability, material supply, and site management.
Container houses are built differently:
A significant portion of on-site construction is transferred to a controlled factory environment. Prefabricated or standardized modules are then transported to the project site for installation.
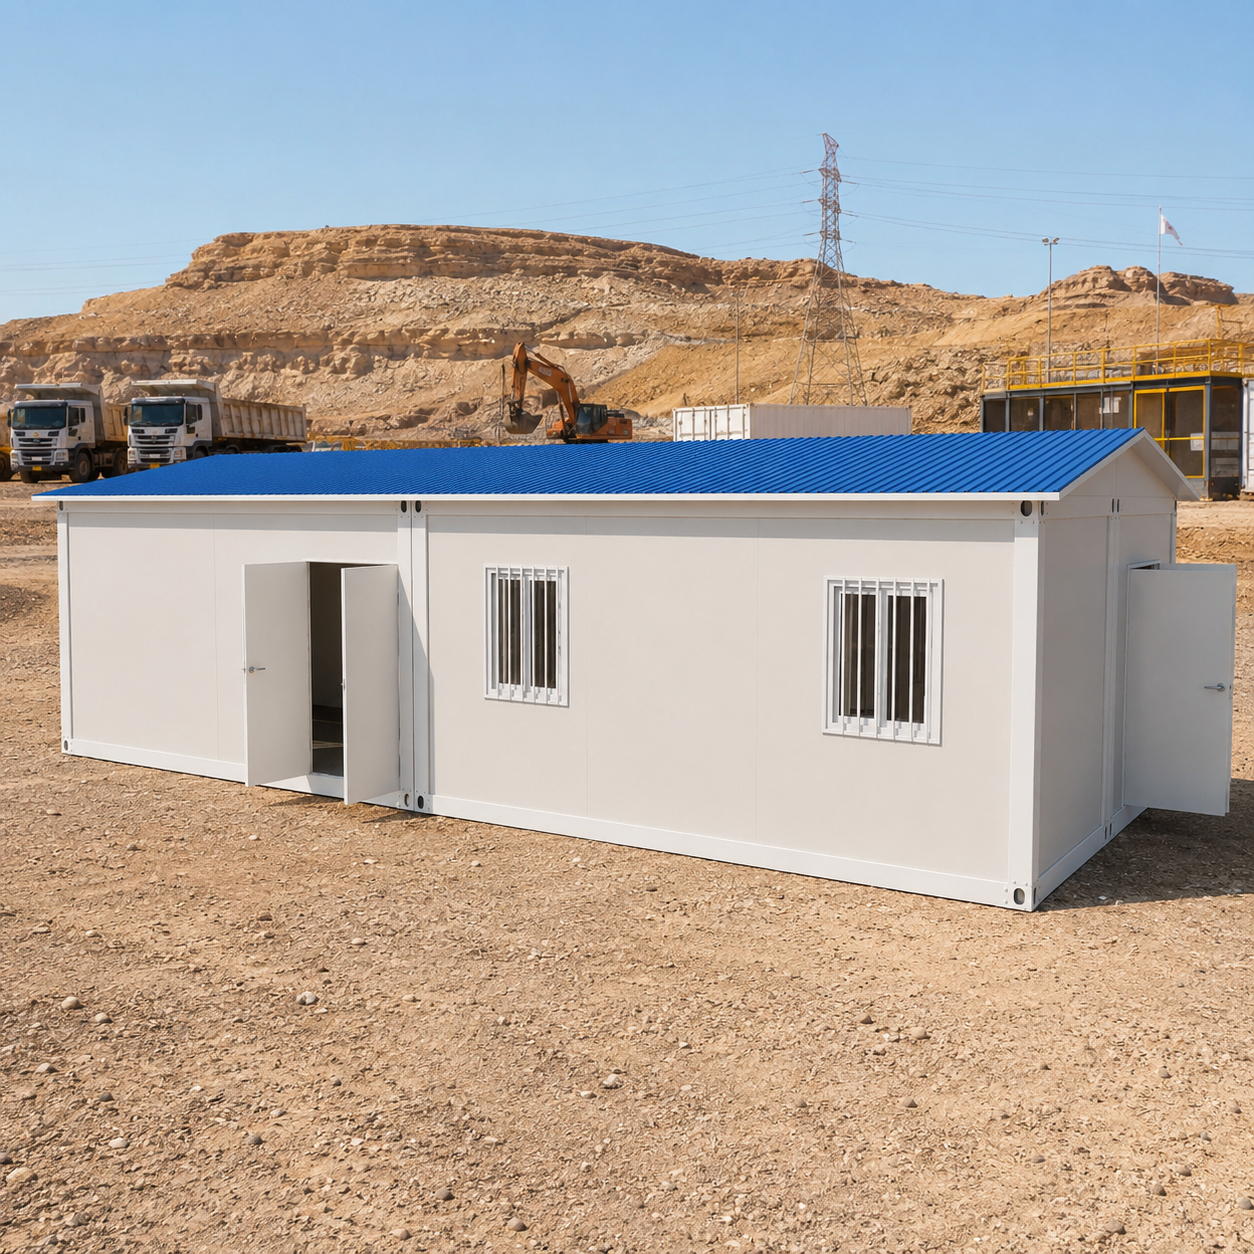
Doors, windows, wall panels, insulation, electrical wiring, plumbing, flooring, and some interior fittings can be installed in the factory according to the project’s requirements. After delivery, the main on-site work usually involves lifting, unfolding, connecting, securing, and connecting utilities.
This combination of factory prefabrication and on-site assembly allows customers to manage project schedules, budgets, and construction quality more effectively.
2. What Problems Can Container Houses Help Solve?
2.1 When a Project Must Be Completed Quickly
Traditional buildings usually require several stages, including design, approval, procurement, foundation work, structural construction, and interior finishing. For time-sensitive projects, a long construction period can delay accommodation, project operations, or commercial opening.
Container houses can be manufactured in the factory while site preparation and foundation work are carried out at the same time. This parallel process can significantly reduce the overall delivery period.
Some foldable or expandable houses only need to be unfolded, secured, and connected to water and electricity before they can be used.
They are particularly suitable when:
-
A construction project needs worker accommodation quickly;
-
Emergency housing is required after a disaster;
-
A school needs additional classrooms;
-
A company needs to expand its office space;
-
A tourism project wants to add guest rooms and begin operating sooner;
-
A remote location has limited construction resources.
2.2 When Local Labour Is Limited or Expensive
Traditional construction often requires many different trades, including bricklayers, carpenters, electricians, plumbers, welders, and interior workers.
In remote areas, overseas projects, or countries with high labour costs, finding enough skilled workers can be difficult and expensive. Labour shortages can also affect construction quality and project schedules.
Container houses use standardized designs and factory-prefabricated components, reducing the amount of work required on site. Detachable container houses, for example, mainly use bolted connections and require less on-site welding. Foldable and expandable houses can be delivered with a high level of pre-installation already completed.
This reduces dependence on large numbers of skilled workers and makes on-site management easier.
2.3 When the Building May Need to Be Relocated
Once a traditional building is completed, it is usually difficult or impossible to move. If a construction project ends, a land lease expires, or the project location changes, the building may have limited reuse value.
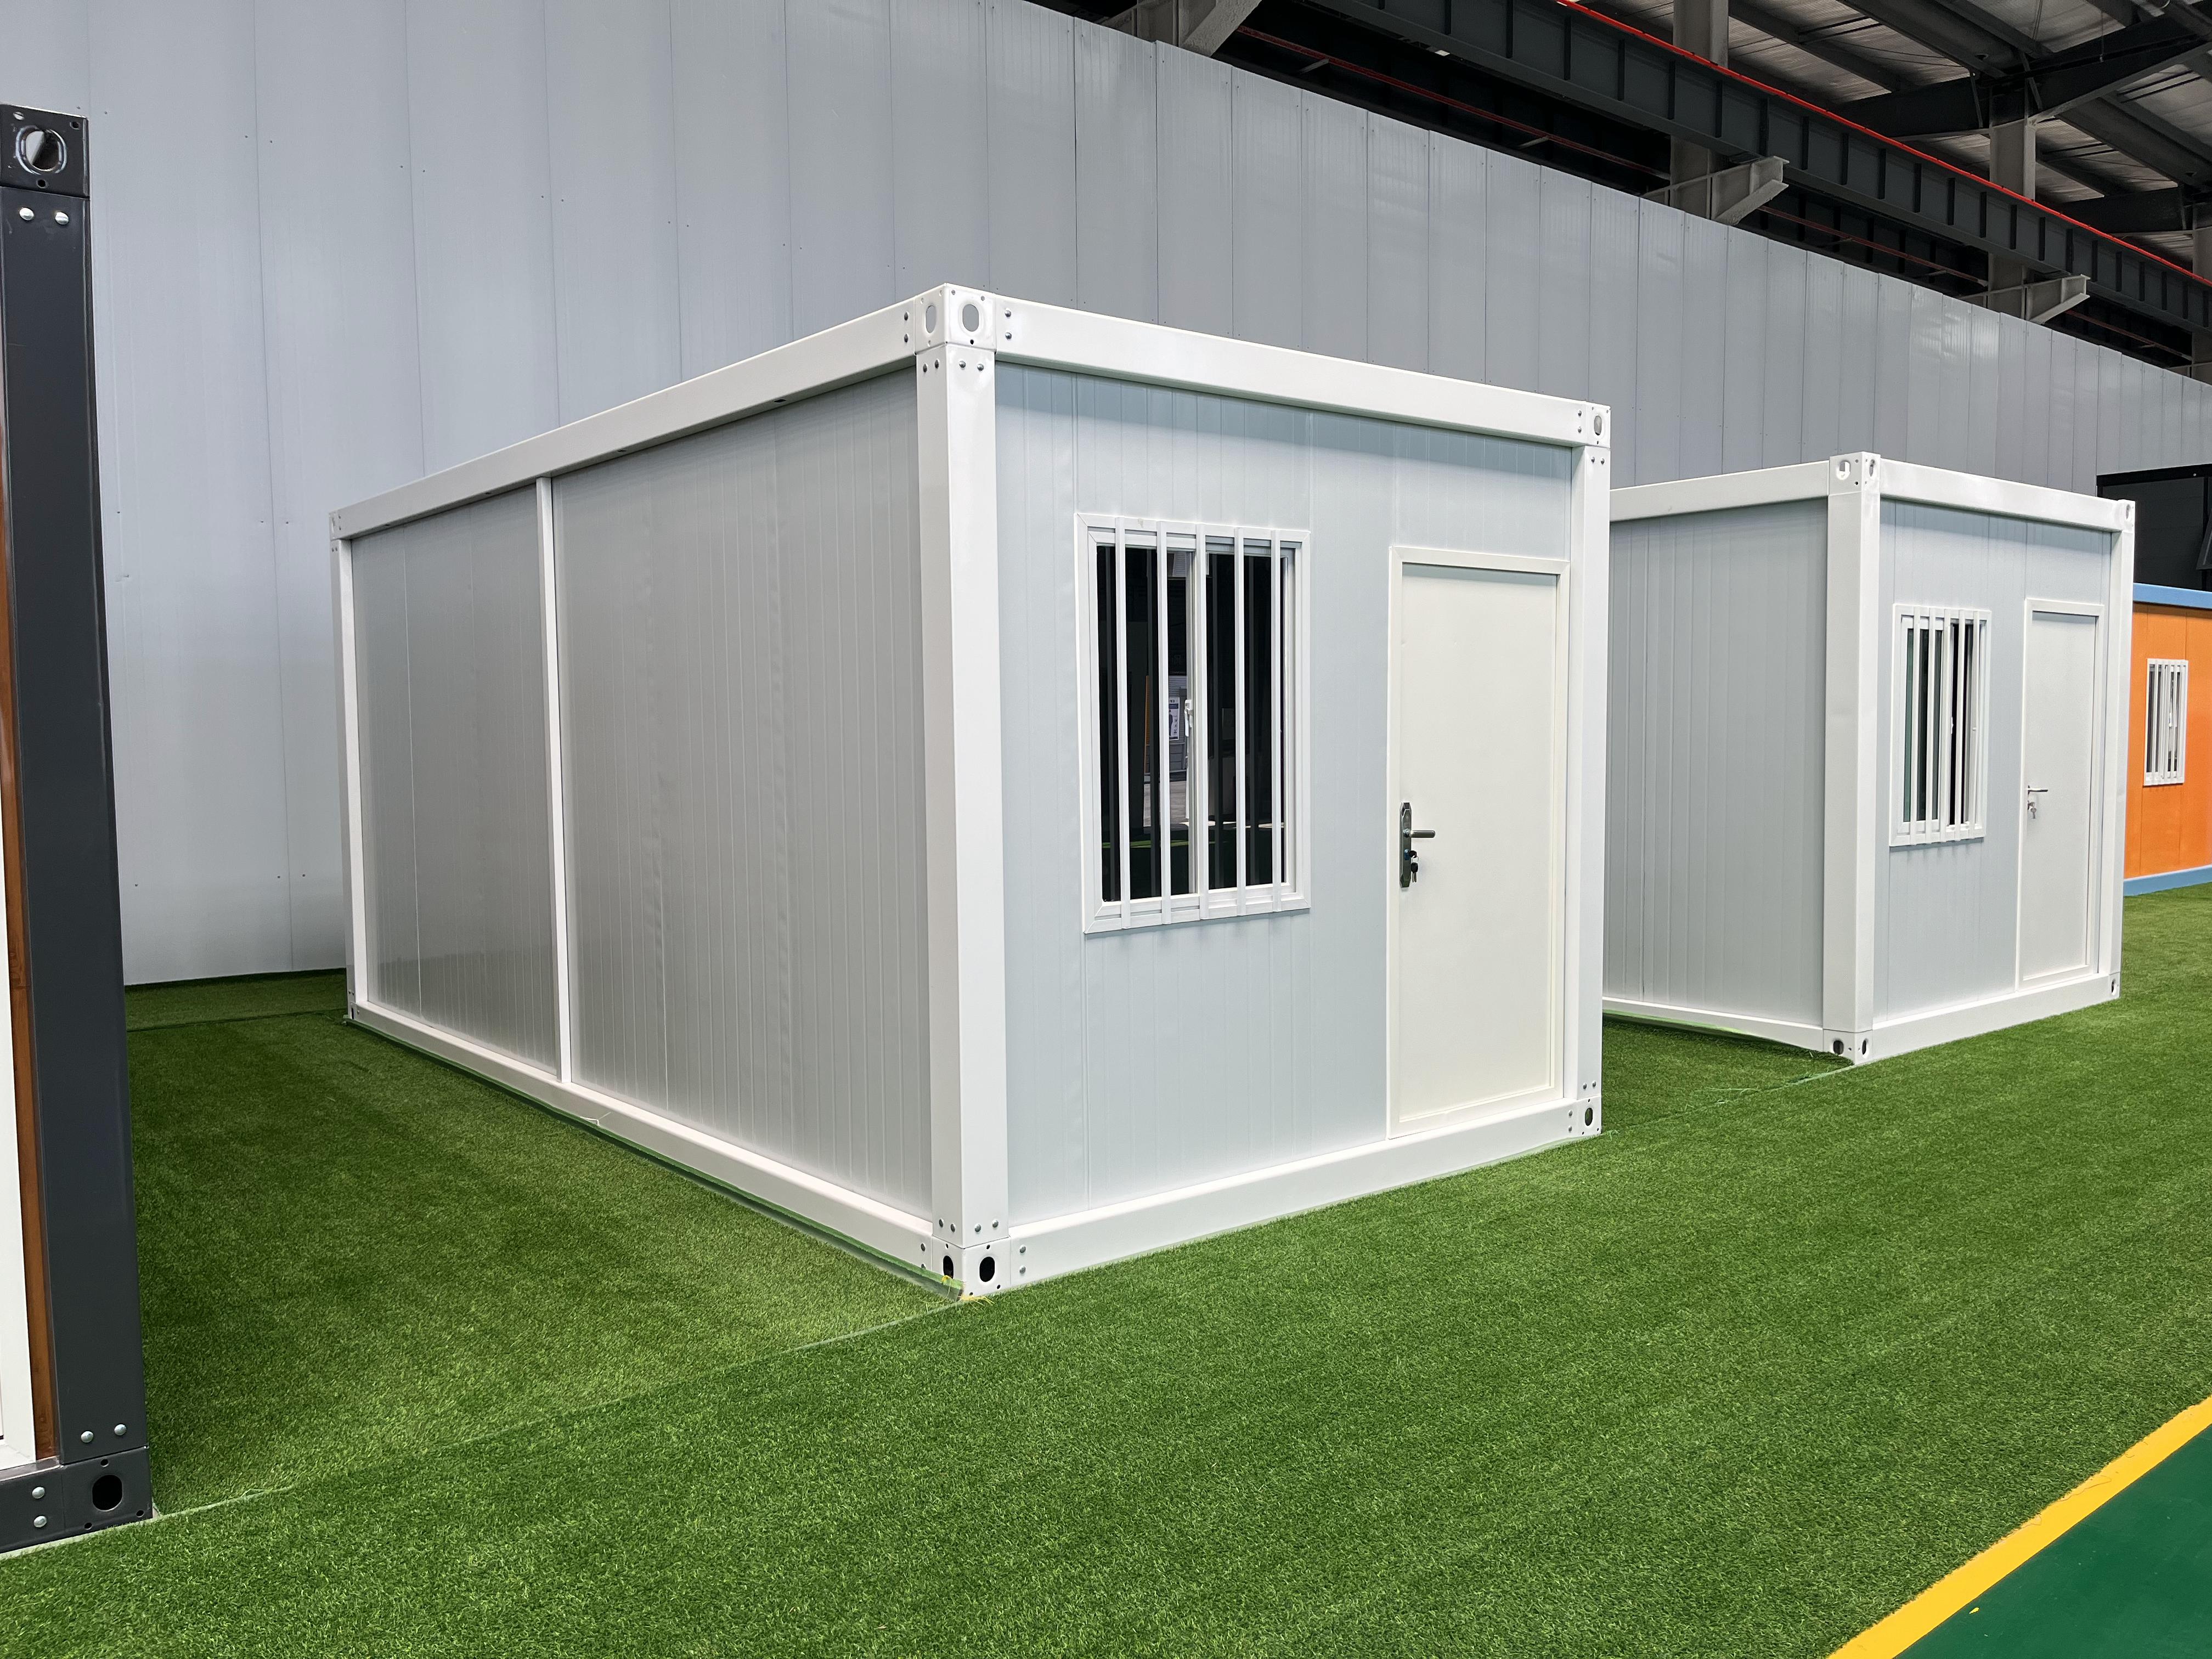
Container houses can be dismantled, transported, and reinstalled. Depending on the product type, they can be disassembled into components or moved as complete units to a new location.
This is especially useful for:
-
Construction sites;
-
Mining and energy projects;
-
Oil, gas, and pipeline projects;
-
Temporary offices;
-
Event facilities;
-
Seasonal tourism projects;
-
Camps developed in multiple phases.
Customers are not only purchasing a building. They are also investing in an asset that may be reused across different projects.
2.4 When the Project May Need to Expand
Some projects may initially require only a small number of rooms but later expand to dozens or even hundreds of units.
Expanding a conventional building often requires new design and construction work. Modular container buildings can be developed in stages by adding more units and combining them horizontally or vertically.
Individual modules can be designed as:
-
Bedrooms;
-
Bathrooms;
-
Kitchens;
-
Dining halls;
-
Offices;
-
Meeting rooms;
-
Medical rooms;
-
Reception areas;
-
Shops and public service spaces.
This flexible combination method is particularly suitable for large worker camps, schools, hospitals, hotels, and supporting facilities for infrastructure projects.
2.5 When Transportation Costs Must Be Controlled
Transportation is an important part of the total budget for international projects.
Detachable container houses can be shipped as separate structural components and wall panels, allowing more units to fit into each shipping container. Foldable houses reduce transport volume through their folding structure. Expandable houses remain compact during transportation and unfold on site to provide a larger interior space.
Different products are suitable for different priorities:
-
For high loading capacity and lower transportation cost per unit, consider a detachable container house;
-
For rapid deployment in large camp projects, consider a foldable container house;
-
For stronger structures, multi-storey combinations, and long-term use, consider a flat-pack container house;
-
For a complete residential layout and larger interior space, consider an expandable container house;
-
For premium accommodation and stronger commercial appeal, consider a space capsule house.
3. Where Can Container Houses Be Used?
Construction Camps and Worker Accommodation
Construction camps and staff accommodation are among the most established applications of modular buildings.
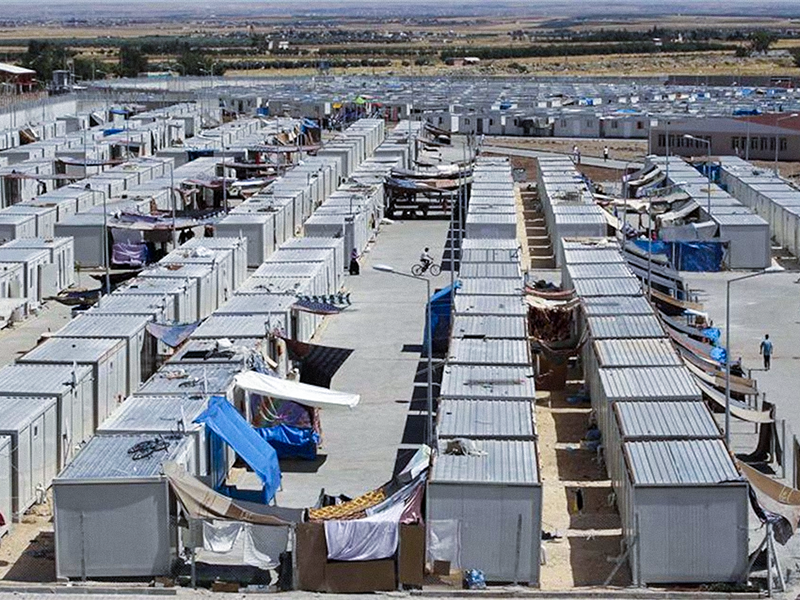
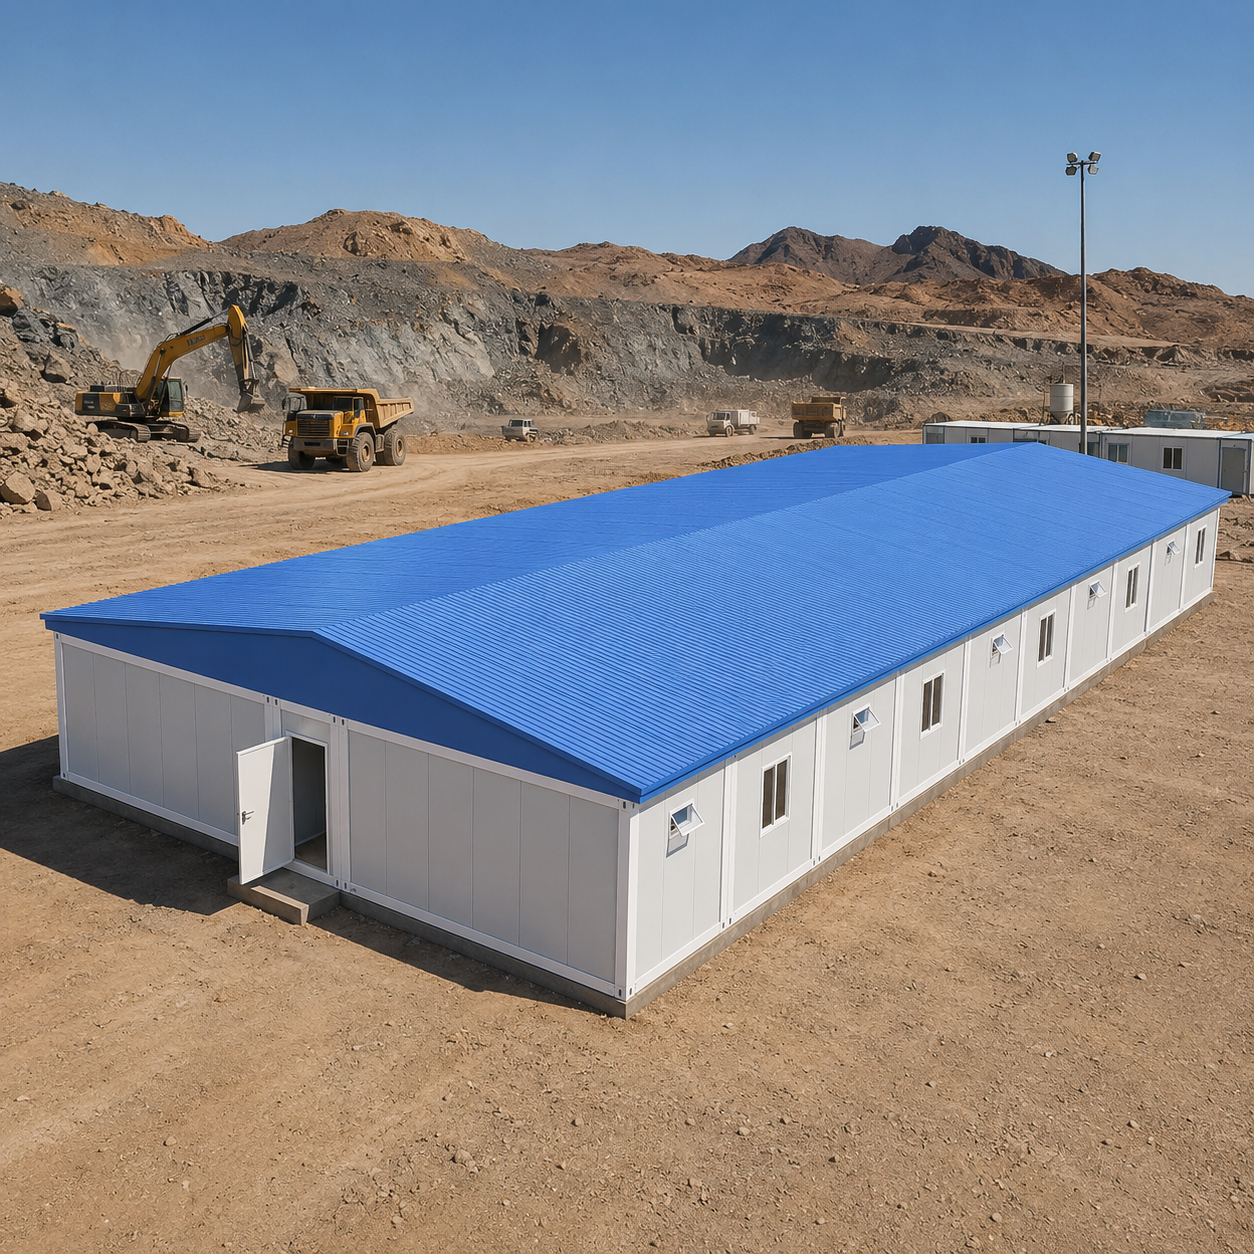
Construction, mining, energy, water conservancy, power, railway, and pipeline projects are often located far from cities. These projects may need to provide bedrooms, offices, dining halls, bathrooms, and other supporting facilities for many workers within a short period.
Container houses can be produced repeatedly and combined efficiently, making them suitable for camps ranging from a few dozen units to several hundred or even thousands of units.
Emergency Housing and Post-Disaster Resettlement
After an earthquake, flood, fire, or other natural disaster, affected communities urgently need safe, private, and rapidly deployable accommodation.
Modular houses can be produced and stored in advance, then transported to disaster areas when needed. They can be used as temporary homes, medical facilities, supply stations, offices, and public sanitation facilities.
Compared with ordinary tents, container houses provide better protection from wind and rain, improved insulation, greater privacy, and more suitable conditions for medium- or long-term use.
Schools, Clinics, and Public Facilities
When populations grow, schools lack sufficient space, or remote communities have limited access to public buildings, container houses can be used to create:
-
Classrooms;
-
Teachers’ offices;
-
Student dormitories;
-
Small clinics;
-
Medical isolation rooms;
-
Public toilets;
-
Community service centres.
These facilities can be expanded gradually according to actual demand, helping project owners avoid excessive initial investment.
Shops, Offices, and Commercial Spaces
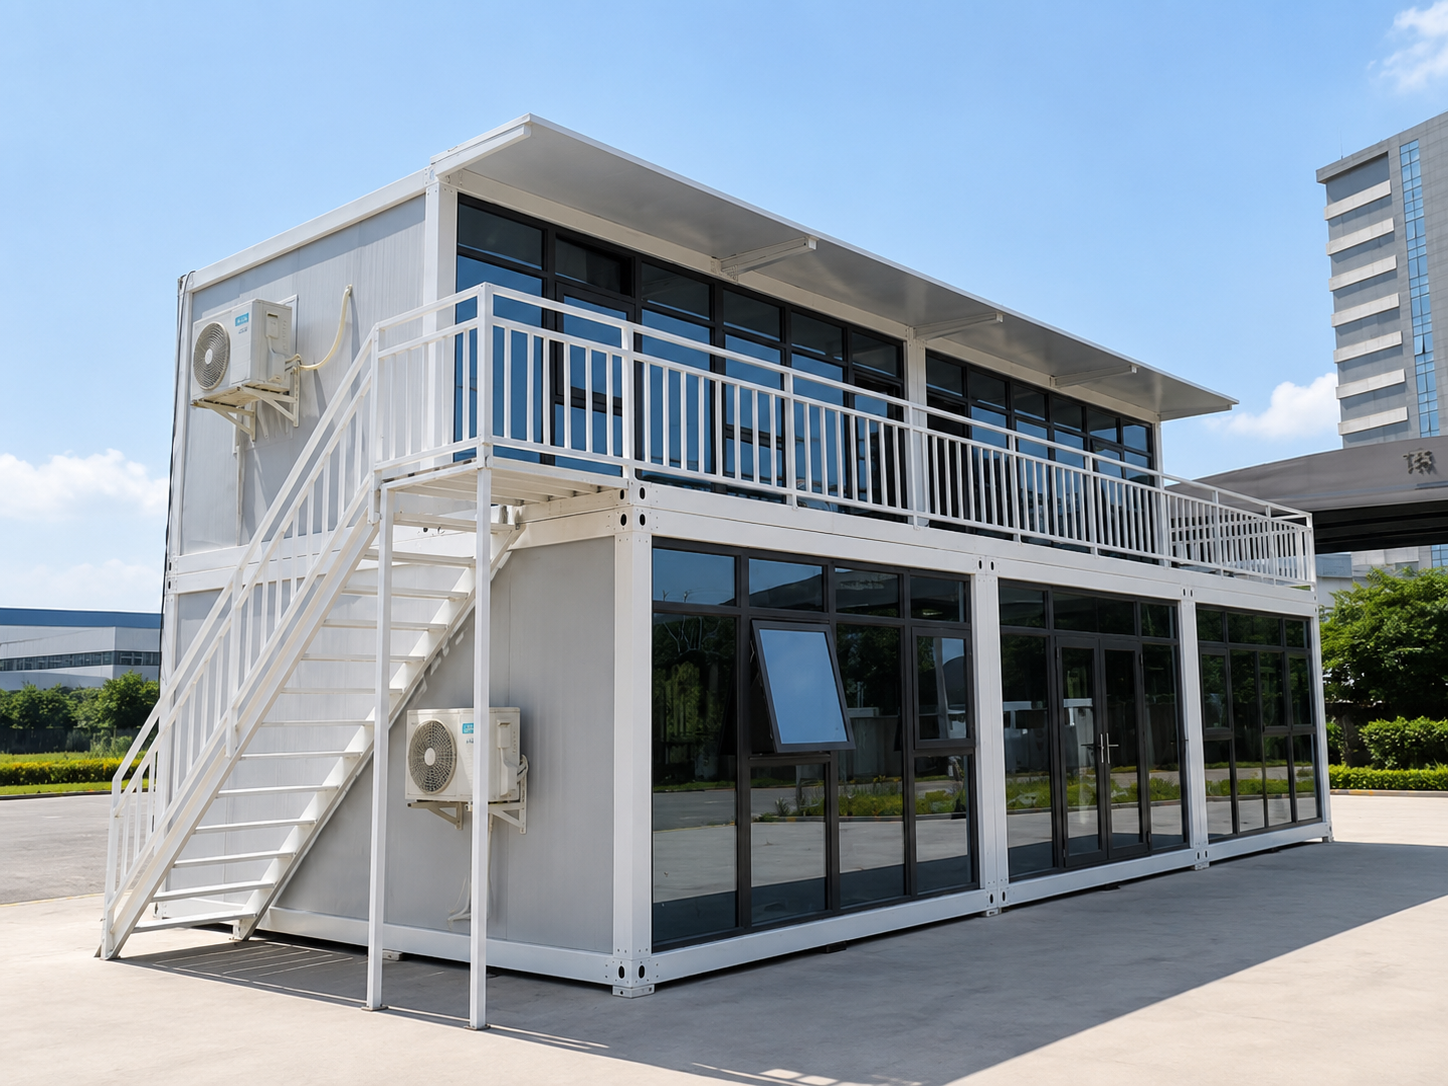
With suitable exterior, window, door, and interior design, container houses can become attractive and modern commercial spaces, including:
-
Retail stores;
-
Cafés;
-
Barbershops;
-
Sales offices;
-
Showrooms;
-
Temporary offices;
-
Ticket offices;
-
Visitor reception centres.
They are particularly suitable for businesses that need to open quickly, test a new market, or operate on leased land. If the business location changes, some buildings can be relocated and reused.
Hotels, Resorts, and Tourism Projects
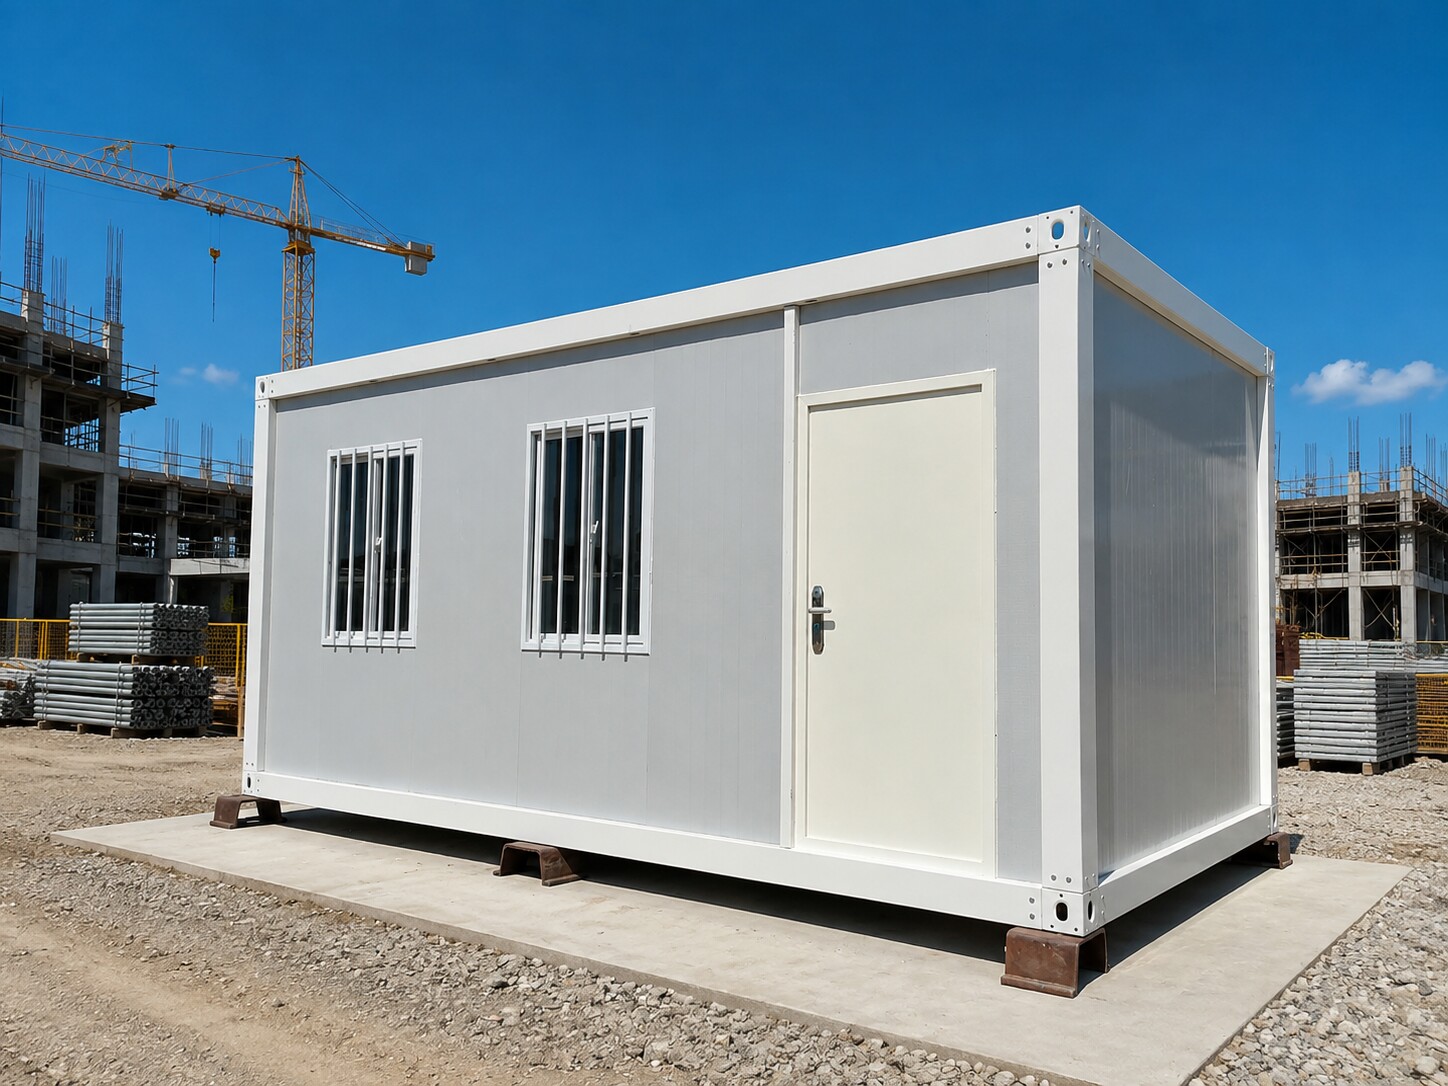
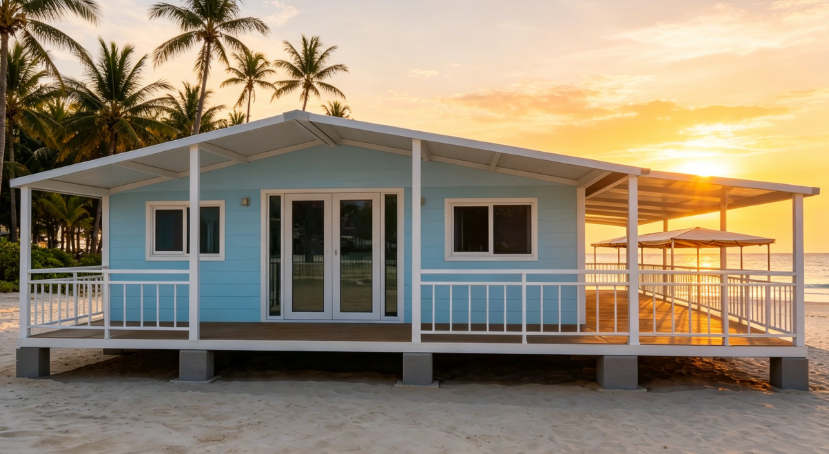
Expandable houses, combined modular houses, and space capsule houses can be equipped with bedrooms, bathrooms, kitchens, air-conditioning systems, furniture, and panoramic windows.
In coastal areas, forests, grasslands, campsites, and scenic destinations, conventional construction may be restricted by road conditions, terrain, or environmental requirements. Factory-prefabricated modular buildings reduce on-site construction and allow accommodation facilities to become operational more quickly.
For tourism projects, earlier installation means earlier opening and a faster path to revenue.
Family Homes and Accessory Dwelling Units
With appropriate design, expandable or combined container houses can include a living room, bedrooms, kitchen, bathroom, and dining area. They can be used as:
-
Compact family homes;
-
Holiday homes;
-
Backyard houses;
-
Accommodation for elderly family members;
-
Guest rooms;
-
Rental units;
-
Staff housing.
Before purchasing a container house for residential use, customers should confirm local planning permission, land conditions, wind-load requirements, insulation standards, electrical regulations, and plumbing requirements.
4. How Do Container Houses Compare with Traditional Buildings?
| Comparison | Container Houses | Traditional Buildings |
|---|---|---|
| Construction method | Factory prefabrication and on-site assembly | Most work is completed on site |
| Construction period | Usually shorter; manufacturing and site preparation can occur simultaneously | More construction stages and generally a longer schedule |
| Labour requirements | Fewer workers are generally required on site | Multiple skilled trades are usually required |
| Quality control | Standardized production in a controlled factory environment | More affected by weather and site conditions |
| Transportation and relocation | Some models can be dismantled, folded, or relocated as complete units | Usually cannot be moved after completion |
| Expansion | Additional modules can be added or rearranged | Expansion usually requires new construction |
| Construction waste | Less wet construction and generally less site waste | More waste is produced during on-site construction |
| Budget control | Standard configurations are easier to calculate and manage | Costs may be affected by labour, material prices, and delays |
| Flexibility | Suitable for accommodation, camps, businesses, and public facilities | More suitable for permanent buildings in fixed locations |
| Design and layout | Customizable, but limited by modular structures and transport dimensions | Usually offers greater architectural freedom |
The value of container houses is therefore not limited to the price of materials. It also includes shorter project schedules, lower on-site labour requirements, easier management, efficient transportation, relocation, and potential reuse.
5. Are Container Houses Always Cheaper Than Traditional Buildings?
Not necessarily.
Comparing only the price of the main building structure does not provide a complete cost assessment. A container house project may also involve:
-
International shipping;
-
Import duties and customs clearance;
-
Local transportation and lifting;
-
Foundation construction;
-
Water, electricity, and sewage connections;
-
Local planning and building approvals;
-
Upgraded insulation, corrosion protection, and wind resistance;
-
Furniture, air conditioning, and interior equipment;
-
Installation workers and machinery.
If only one or two units are required, the shipping distance is very long, or the design is highly customized, the total cost per unit may not be lower than local conventional construction.
However, container houses generally offer stronger overall value when a project has a tight deadline, requires many repeated units, is located in an area with expensive labour, has difficult construction conditions, or requires future relocation.
For this reason, customers should not evaluate a modular building only by its price per square metre. The total delivery cost and the value of time saved should also be considered.
6. Can Container Houses Completely Replace Traditional Buildings?
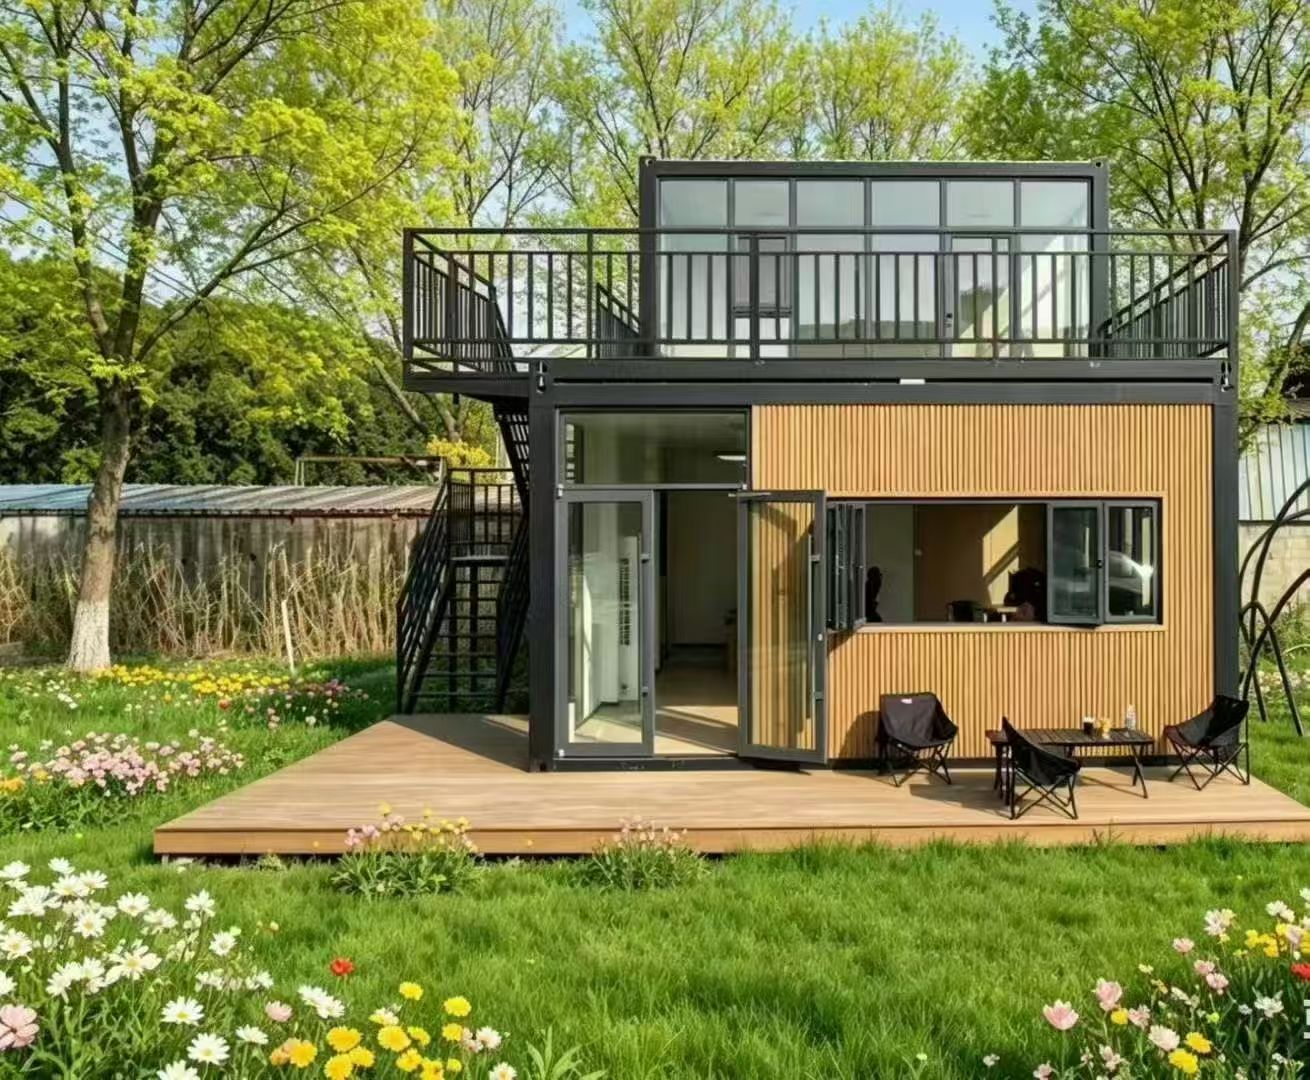
Container houses are not the only solution for every project, and they will not completely replace conventional construction.
Traditional construction remains more suitable for high-rise buildings, complex permanent structures, and projects requiring a high degree of architectural freedom.
Container houses are particularly effective when the objective is to:
Deliver safe, functional, scalable, and repeatable building space within a limited schedule and budget.
They are especially suitable for projects with many standardized rooms, short delivery periods, remote locations, or requirements that may change in the future.
7. What Should You Confirm Before Choosing a Container House?
Before requesting a quotation, customers should clarify the following information:
-
Will the building be used as a home, office, dormitory, school, hotel, or another type of facility?
-
How many units or rooms are required?
-
In which country, city, and specific location will the units be installed?
-
What are the local climate conditions? Are there extreme temperatures, strong winds, heavy rain, snow, or coastal corrosion?
-
How long will the buildings be used?
-
Will they need to be relocated or expanded in the future?
-
How many bedrooms, bathrooms, and functional areas are required?
-
Are kitchens, furniture, air conditioning, and complete electrical and plumbing systems required?
-
Which local building codes, fire-safety requirements, and electrical standards must be followed?
-
What are the target delivery date and overall project budget?
These details directly affect the appropriate product type, material configuration, transportation plan, and final quotation.
Conclusion
The core value of container houses can be summarized in four words:
Faster, more flexible, more scalable, and easier to control.
Through factory prefabrication and modular installation, container houses help reduce on-site construction, shorten delivery time, and allow buildings to be transported, combined, expanded, or relocated according to changing requirements.
For construction camps, staff accommodation, emergency housing, schools, offices, commercial spaces, tourism projects, and compact residential developments, they have become a highly competitive alternative to conventional construction.
The right solution is not simply the least expensive model. It should be selected according to the application, project size, local climate, transportation conditions, required service life, and total budget.
CGCH provides detachable container houses, flat-pack container houses, foldable container houses, expandable houses, space capsule houses, and a wide range of modular building solutions. We can support customers with project design, manufacturing, transportation, and installation solutions tailored to different countries, applications, and budgets.