
Rapid Modular Construction:CGCH Delivers Hong Kong Emergency Hospital with 7,920 Modules
Rapid Modular Construction:CGCH Delivers Hong Kong Emergency Hospital with 7,920 Modules
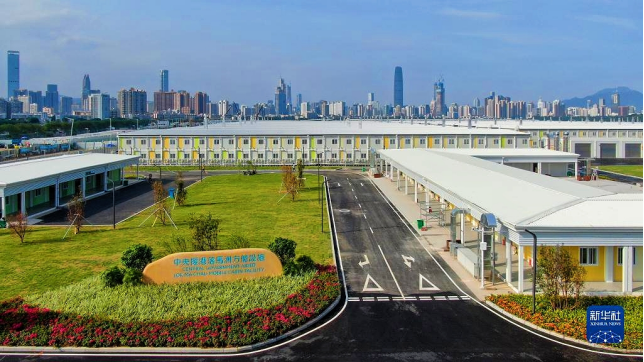
This article provides an in-depth review of the Central Government-Aided Hong Kong Emergency Hospital project, undertaken by CGCH, a leader in modular construction. Faced with the severe challenges of Hong Kong's fifth wave of the COVID-19 pandemic in 2022, we leveraged advanced prefabricated construction and container-based technology to manufacture 7,920 modular units within 30 days, complete the on-site main structure in 14 days, and deliver a fully functional modern emergency medical facility in 28 days. This project stands not only as a milestone for modular buildings in the realm of large-scale public health projects, but also provides a validated, turnkey EPC solution for global needs in rapidly deployable buildings and Permanent Modular Hospitals (PIH).
Modular Technology
Building the Great Wall Against the Pandemic
①Technical Accumulation: A Modular Building System Forged Over a Decade
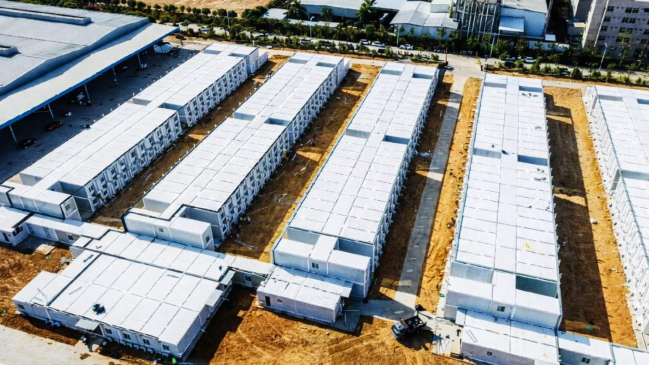
As a leading modular construction supplier with two decades of industry experience, CGCH's core strength lies in its independently developed fourth-generation modular building system. Compared to traditional methods, prefabricated container buildings offer significant advantages: rapid construction, controllable quality, energy efficiency, and reusability. In this project, this mature prefabricated construction system played a key role: over 90% of interior finishes and equipment (including walls, doors/windows, MEP pipelines, medical gas lines, and fire protection systems) were completed in smart factories, creating standardized "building products." This "building houses like manufacturing cars" approach transformed complex on-site work into efficient assembly, reducing the overall project timeline by over 60% and securing precious time for the rapid deployment of the emergency hospital.
②Intelligent Production: A Manufacturing Miracle in 720 Hours
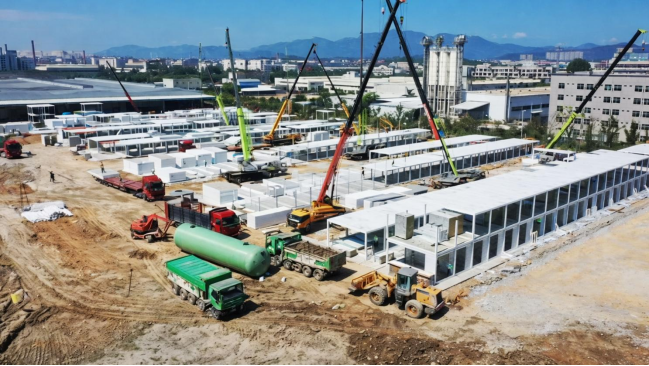
Upon project initiation, CGCH's three production bases immediately entered a "wartime state." Leveraging robust modular construction capacity and supply chain management, we set an industry record: completing the production of 7,920 high-standard modular units in 30 days, with a peak daily output of 264 units. These units covered all hospital building requirements, including negative pressure ward modules, medical offices, operating room modules, logistical support areas, and staff camp accommodations, demonstrating CGCH's EPC turnkey capability as a reliable container building manufacturer in handling large-scale, fast-response projects. Every pipeline connection and seal was rigorously inspected, ensuring each "ark of life" leaving the factory met the highest medical construction standards.
Aid From Afar
Co-building the Lifeline
①Multi-modal Transport: The Modules' Long Journey
Transporting thousands of these "giants" safely to Hong Kong was the next formidable challenge after production. CGCH's logistics team customized a seamless "Land-Sea-Port" transport solution, employing IoT technology for full GPS tracking and condition monitoring of each module. All 7,920 modules arrived precisely on schedule, achieving a near-perfect 100% delivery integrity rate, laying a solid foundation for subsequent rapid installation.
②Rapid Assembly: A Lifesaving Fortress Rises in 14 Days
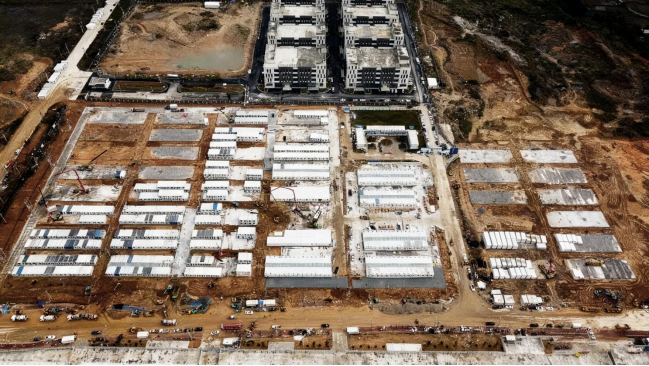
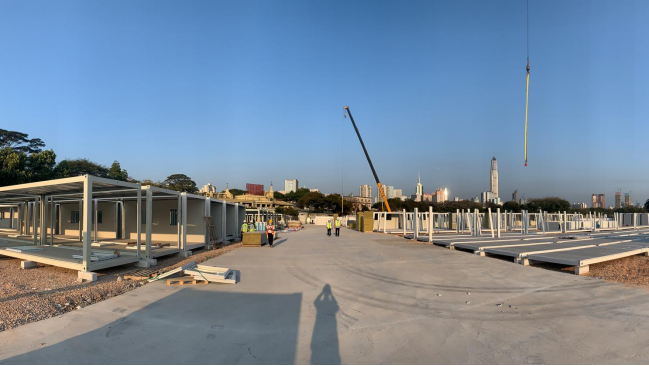
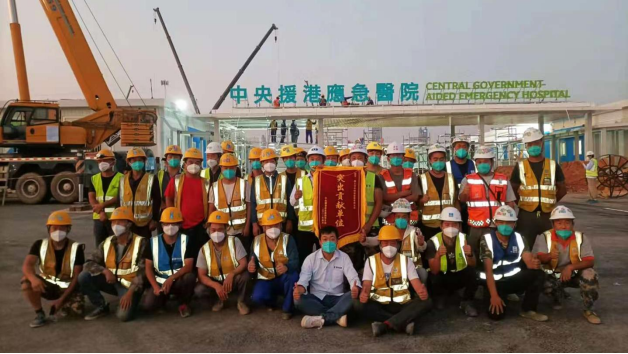
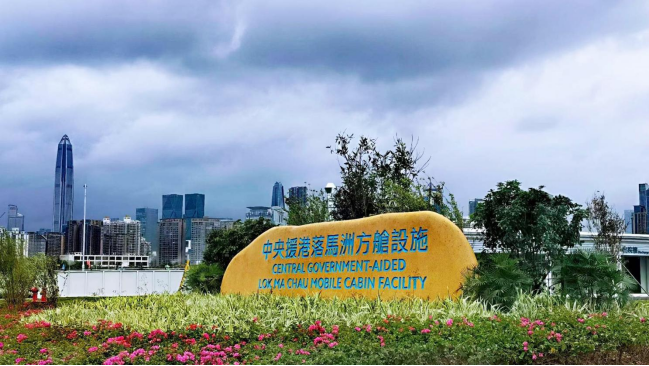
At the construction site in Lok Ma Chau Loop, Hong Kong, CGCH's technical team of over 300 personnel worked in synergy with mainland aid-construction teams and local Hong Kong workers. The advantages of modular construction were fully realized: large cranes precisely hoisted pre-finished ward modules and medical units into place, followed by workers performing rapid connections and sealing. Utilizing rapid sealing technology and plug-and-play medical pipeline systems, a modern emergency hospital with a total floor area of approximately 110,000 sq.m and over 1,000 negative pressure beds saw its main structure rise in just 14 days, becoming operational-ready within 28 days, stunningly demonstrating "China Speed."
Meticulous Design
Professionalism in Details
①Medical Spaces: Patient-Centric Functional Planning
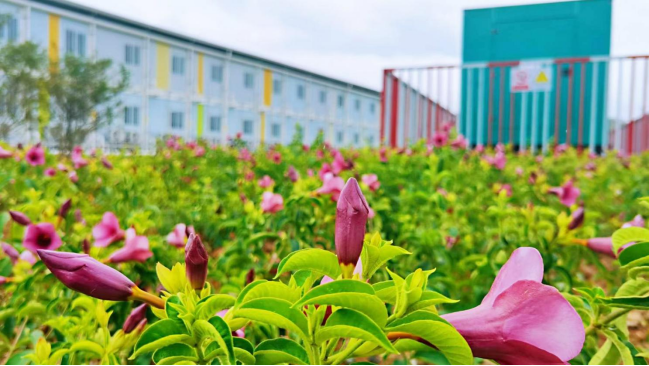
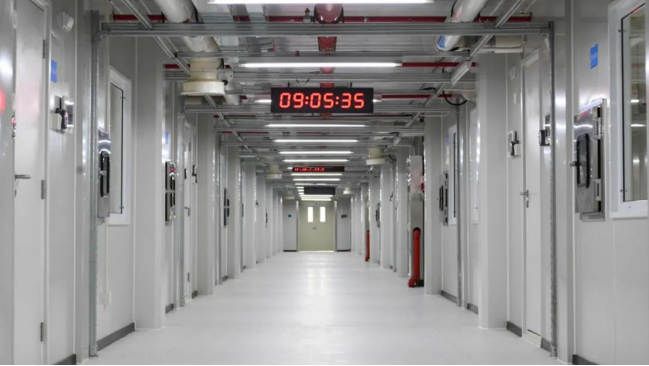
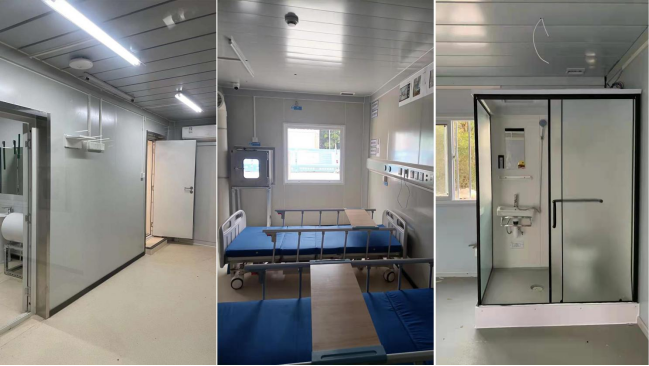
This project was far from simple space stacking. CGCH's design team worked closely with medical experts, strictly adhering to the "three zones, two passages" principle for infectious disease hospitals. Each negative pressure ward module was equipped with an independent bathroom, medical gas terminals, nurse call systems, and UV disinfection equipment. We paid deeper attention to detail: soft interior color schemes and adjustable lighting systems aimed to alleviate patient anxiety, reflecting profound consideration for humanized container design.
②Care for Medical Staff: Building a Home Base for Frontline Heroes
We understood that protecting medical staff meant protecting hope. Therefore, the project placed equal importance on the working and living environments for healthcare workers. Office modules were ergonomically designed, dormitory modules were fully equipped, and a complete set of logistical support modules like nutrition kitchens and laundries were included, creating a warm, efficient, and self-sufficient medical community.
The Green Philosophy
Throughout the Journey
①Eco-friendly Materials: Controlling Building Health from the Source
Even in an emergency project, CGCH adhered to its "Green Living" philosophy. All modules utilized top-tier eco-friendly building materials, with formaldehyde emission levels far below national standards. The wall system, specially optimized for Hong Kong's climate, achieved a thermal conductivity coefficient as low as 0.25 W/(m²·K), performing over 30% better in energy efficiency than traditional brick walls, reducing operational energy consumption while enhancing indoor comfort.
②Reusability: Sustainable Development for Emergency Architecture
A core advantage of modular buildings is their detachability, mobility, and reusability. The Central Government-Aided Hong Kong Emergency Hospital was designed with "dual-use" and future conversion in mind. Post-pandemic, these modules can be efficiently disassembled and reconfigured into schools, office buildings, or transitional housing, achieving circular use of building resources and perfectly embodying the concepts of sustainable construction and the circular economy.
Technological Breakthroughs
Defining New Standards
①Rapid Response System: Evolving from Experience to System
This project catalyzed CGCH's upgrade from "experience-driven" to "system-driven" emergency delivery capability. We have now established a complete rapidly deployable building solution system, capable of initiating production within 72 hours of request and delivering from hundreds to tens of thousands of modules within 15-30 days, depending on project scale. This system is applicable to various scenarios including post-disaster resettlement, emergency command centers, and temporary educational facilities.
②Smart Hospital Modules: Integration of IoT and Medical Architecture
This project saw the large-scale application of CGCH's "Smart Hospital Module" technology. Each ward was pre-installed with IoT sensors for real-time environmental monitoring; nurse station modules integrated intelligent management terminals for unified oversight of hospital status. This laid the groundwork for telemedicine and data-driven management, enabling even the most urgent medical facilities to meet smart hospital operational standards.
Project Core Data Review
|
Key Dimension |
Data Metrics |
Core Capability Demonstrated |
|
Scale & Speed |
Total Area: 110,000 sq.m, 7,920 modules; 30-day production, 14-day main structure installation |
Large-scale modular construction capacity & rapid deployment capability |
|
Quality & Standards |
Module Delivery Integrity Rate: 99.98%; Compliance with highest-grade negative pressure ward & ICU module standards |
Medical-grade prefabricated construction quality & precision logistics management |
|
Green & Sustainable |
Construction Waste Reduction: 70%; Material Reusability Rate: >85% |
Green building practices & sustainable design commitment |
|
Organization & Response |
Peak Daily Output: 264 modules; Transport Coordination: >2000 truckloads; On-site Team: 200+ personnel |
Powerful EPC turnkey organization & resource coordinate ability |
Replicable Solutions and Future Outlook
The success of the Central Government-Aided Hong Kong Emergency Hospital validates the vast potential of modular construction in tackling complex challenges. CGCH has distilled the experience from this landmark project into the following mature solution packages:
•Emergency Hospital Rapid Deployment Kit: Includes standardized negative pressure ward modules, medical technical modules, and support systems, designed specifically for public health emergencies.
•Permanent Modular Hospital (PIH) Solution: Provides full-lifecycle services from design and production to construction, offering quality and lifespan comparable to traditional hospitals.
•Public Health Emergency Module Reserve Plan: Assists cities in establishing "dual-use" emergency material reserves, enhancing urban resilience.
•From polar research stations to high-end tourism projects, from new energy camps to sustainable residences, CGCH is expanding its proven modular technology into broader blue-ocean markets.
FAQ
Modular Construction & Hong Kong Emergency Hospital
Q1: How fast can a modular hospital be deployed in an emergency?
A1: CGCH demonstrated that a large-scale modular hospital, like the Hong Kong Emergency Hospital with 7,920 modules, can be fully produced, transported, and assembled in as little as 28 days. Rapid deployable hospitals leverage prefabricated container modules, plug-and-play medical pipelines, and standardized production processes to achieve unprecedented speed.
Q2: What is the cost of building a modular hospital compared to traditional construction?
A2: Modular hospital cost depends on scale, module specifications, and site conditions. However, studies and CGCH project experience indicate that modular construction can reduce construction time by over 60%, minimize labor costs, and lower operational energy consumption. A detailed modular hospital cost analysis can be customized based on your project requirements.
Q3: Are prefab container hospitals energy-efficient and environmentally friendly?
A3: Yes. CGCH uses eco-friendly building materials, wall systems optimized for local climates, and high thermal performance. The Hong Kong Emergency Hospital achieved over 30% better energy efficiency than traditional brick-and-mortar buildings, while maintaining low formaldehyde emissions and supporting sustainable building reuse.
Q4: Can modular hospitals be reused after the emergency?
A4: Absolutely. One of the main advantages of modular hospitals is reusability and flexibility. After the emergency, modules can be disassembled and converted into schools, offices, staff dormitories, or transitional housing, supporting circular construction and urban resilience strategies.
Q5: What types of emergency facilities can modular construction support?
A6: Modular construction is versatile. Beyond emergency hospitals, CGCH modules can be deployed for temporary medical facilities, post-disaster resettlement, rapid response command centers, modular student housing, or staff camps. Each solution is tailored to project scale and functional requirements.
Access the Complete Case Study & Solutions
The Central Government-Aided Hong Kong Emergency Hospital project is a concentrated embodiment of CGCH's technical prowess and social responsibility in the field of high-performance modular construction. We firmly believe that true modern construction is the unity of speed, quality, and responsibility.

If you are planning:
•A Permanent Modular Hospital or large-scale public health facility
•A rapidly deployable emergency response building or temporary medical facility
•A large staff camp, modular student apartment complex, or special-purpose building
We invite you to contact us. We will provide you with:
1、The Complete Technical Case Study Plan for this project (including detailed technical specifications and construction methodology).
2、A customized Comprehensive Cost Analysis Model: Modular vs. Traditional Construction.
3、A preliminary Technical Feasibility Consultation for your project requirements.
CGCH — We Create the Space. You Create the Future.
Email: cgch-ceo@cgchcontainer.com
Website: https://cgchcontainer.com/
Factory Location: Huainan / Suzhou / Foshan
Huainan showroom:
https://www.720yun.com/vr/3b1j5OsuOw3
Suzhou showroom:
https://www.720yun.com/vr/b00j5OyOsm8
Foshan showroom: