
CGCH Delivers 3,000 Z-Fold Prefab Container Homes for Rapid Turkey Earthquake Relief
CGCH Delivers 3,000 Z-Fold Prefab Container Homes for Rapid Turkey Earthquake Relief
—A Large-Scale Case Study in Modular Container Homes, Shipping Container Home Designs, and Rapid Deployment Solutions

【When an earthquake strikes, every second counts, and people need safe shelter immediately.】
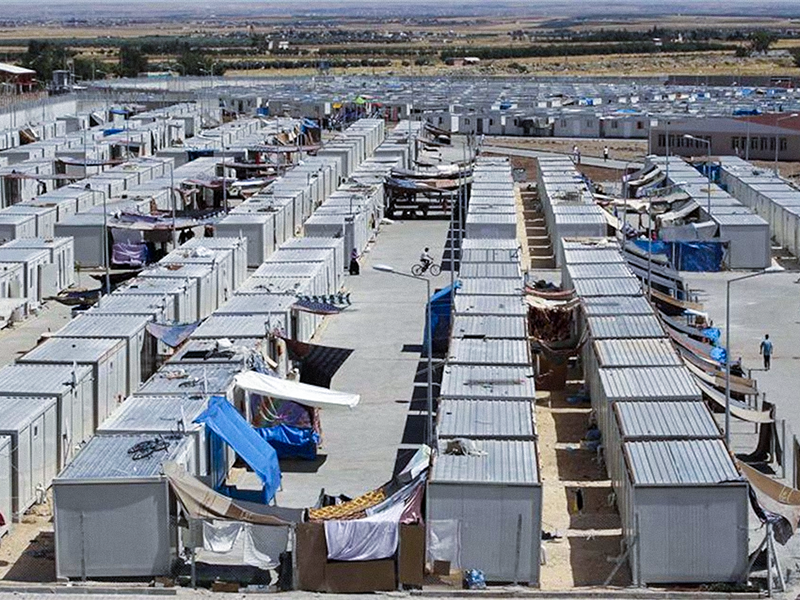
In February 2023, two consecutive 7.8-magnitude earthquakes devastated southeastern Turkey, collapsing hundreds of thousands of buildings and leaving over a million people homeless amidst freezing winter temperatures. The Disaster and Emergency Management Presidency of Turkey (AFAD) faced an unprecedented challenge: how to provide safe, warm, rapidly deployable temporary housing that also respects human dignity to displaced families across multiple provinces in the shortest time possible.
Traditional construction was too slow, tents were too cold, and even conventional prefab shipping container homes, modular container homes, and shipping container home designs often failed due to inefficient transport logistics and slow on-site assembly.
Leveraging its globally leading Z-Fold container technology, CGCH initiated its response within 72 hours and ultimately delivered 3,000 Z-Fold container housing units to AFAD, setting a new global record for the scale and speed of disaster relief housing deployment. This was not merely a product delivery but a systematic innovation in modular container home design, logistics optimization, humane shelter design, and sustainable humanitarian response, showcasing the potential of modern prefab container homes.

The AFAD Challenge
Stringent Standards for National Emergency Housing
The core of AFAD's requirement was to find an optimal solution under multiple extreme constraints:
•Scale: Needed to supply thousands of units throughout the affected regions
•Urgency: Survivors could not wait through traditional construction cycles in the harsh cold.
•Logistical Feasibility: Required efficient overseas transportation to disaster zones, navigating congested ports and roads.
•Structural Safety: Needed to meet standards for earthquake, snow/wind resistance, and fire safety.
•Life-Cycle Value: Public investment required long-term value through reusability and adaptability.
Comparative Analysis: The Significant Advantages of Foldable Container Homes
|
Type |
Cost |
Deployment Speed |
Comfort |
Reusable |
Best For |
|
Tents |
Low |
Fast |
Poor |
No |
Short-term emergency shelter |
|
Conventional Prefab |
Medium |
Medium |
Medium |
Partially |
Post-disaster temporary housing |
|
Standard Container Homes / Cargo Container Homes |
High |
Medium |
High |
Partially |
Long-term temporary housing |
|
Foldable Container Homes / Prefab Container Homes |
Medium |
Fast (2-4 hrs) |
High |
Yes |
Disaster relief, mining camps, seasonal tourism, modular community centers |
After evaluating tents, prefab panels, and standard shipping container homes, the foldable container home presented the optimal balance of cost, speed, comfort, and reusability, making it exceptionally suitable for large-scale, rapid-response national projects. AFAD's ultimate choice of the foldable container home solution was rooted in its unique ability to achieve the best equilibrium between transport efficiency, deployment speed, structural safety, and long-term value.

The Technological Core
How the Z-Fold Modular Container Home System Solves Industry Challenges
CGCH's Z-Fold system tackles the inherent contradictions of emergency and modular housing with precise engineering data.
★Challenge 1: Low Transport Efficiency → Solution: Ultra-Flat Design
•Folded Dimensions: Maintains standard length & width, height compresses to just 450mm.
•Load Data: 10 standard units fit in one 40ft High Cube (40HQ) container.
•Industry Impact: This is 3-5x the load capacity of standard shipping container homes, reducing overall logistics costs for the Turkey project by over 60% and securing a critical time window during global port congestion.
★Challenge 2: Time-Consuming On-Site Assembly → Solution: The 30-Minute Deployment
•Installation Benchmark: With crane/forklift assistance, 4 workers need only 30 minutes for mechanical unfolding and primary structural locking of one unit.
•Full Readiness: The complete process, including site leveling and utility hookup, achieves a "from flat-pack to move-in ready" transition in 2-4 hours.
•Efficiency Revolution: Represents a 10x speed increase compared to the 6-8 hour installation time for traditional prefab houses or shipping container home plans.
★Challenge 3: Structural Safety & Insulation Deficiencies → Solution: Galvanized Steel Frame + Composite Walls
•Main Structure: High-strength galvanized steel frame ensures superior weather resistance, corrosion resistance, and structural stability, meeting seismic requirements for durable metal container homes, steel container homes, and modular prefab container homes.
•Building Envelope: Utilizes fire-resistant, waterproof sandwich panels combined with cement board, integrating up to 150mm of insulation.
•Optional Upgrades: Offers enhanced aluminum windows, metal engraved exterior panels, colored coating finishes, and PVC/SPC click-lock flooring to balance performance and aesthetics, supporting everything from affordable container homes to luxury shipping container home designs.
★Challenge 4: Limited Function & Expandability → Solution: Standardization & Modularity
•Standard Unit Size: External: 5900(L) × 2500(W) × 2470(H) mm; Internal net area: approx. 14 sqm (suitable for a single container home).
•Flexible Combinations: Units can connect laterally to quickly form 28-36 sqm family layouts; they can also be stacked vertically to create two-story container home solutions suitable for clinics, schools, and other public facilities.
•Plug-and-Play: Pre-integrated utility line interfaces allow for rapid connections, simplifying container home plans and shipping container home designs.

The Genesis of 3,000 Homes
A Panoramic View of a Systematized Response
★The 72-Hour Global Mobilization
Within 36 hours of the earthquake, CGCH activated its emergency protocol:
•Production Network Acceleration: CGCH's three major factories entered 24/7 production mode based on standard drawings.
•Logistics Green Channel: Established expedited shipping channels with multiple partners, maximizing vessel capacity using the "10 units/40HQ" high-density loading scheme.
•By Hour 72, the first shipment of homes had arrived at Turkey's Iskenderun Port and deployment began.
★The On-Site Transformation from "Flat-Pack" to "Home"
AFAD coordinators witnessed the efficient conversion process:
•Unloading & Positioning: Standard trucks delivered folded units to prepared sites.
•Mechanical Unfolding: Using accompanying cranes, workers assisted in unfolding and locking the structure—the 30-minute core process.
•Function Activation: Connection of pre-fitted, standardized utility interfaces.
•Community Formation: Multiple units clustered using standard connectors, forming shared communal spaces.
"In the morning, we saw stacked 'metal pallets.' A few hours later, they were complete houses with finished walls and even pre-installed shelves ready." — AFAD Site Coordinator Feedback
★Deep Adaptation Respecting Culture & Dignity
CGCH understands that emergency shelter is both physical space and psychological home:
•Cultural Adaptation: Adjusted internal layout details and created suitable spaces based on local customs.
•Diverse Layouts: From 14 sqm single rooms to family units formed by connecting multiple containers.
•Community Planning: Clustered layouts fostered neighborly interaction and psychological support.
•Accessibility: Included dedicated units with wider doors and internal handrails.

More Than Housing
A National Strategic Emergency Asset
The core value of Z-Fold homes lies in their full life-cycle reusability and strategic flexibility, transforming one-time relief expenditure into a sustainable national asset:
•Disaster Cycle Reuse: Can be rapidly transferred and redeployed to new disaster zones post-crisis using standard transport.
•Functional Flexibility: Can be converted into worker dormitories, temporary schools, mobile clinics, or community centers (thanks to standardized structure and interfaces).
•Compact Strategic Reserve: Require minimal storage space when folded, allowing efficient stockpiling in national emergency warehouses, ready for immediate deployment.
•Long-Term Economy: A design life of 20 years far exceeds traditional temporary structures, allowing for multiple deployments and functional transformations over its lifespan, maximizing public fund efficiency. This transforms the cost of container homes from a short-term expense into a long-term, reusable asset.
•The AFAD Project Proves: Through forward-thinking design, emergency housing can evolve from a "consumable cost" into a "reusable strategic asset."
Sustainability & The Industry's Future
Responsible Construction Philosophy
•Material Sustainability: The main galvanized steel frame is 100% recyclable; sandwich panels and other materials are also suitable for recycling.
•Low-Carbon Construction: Factory-based production reduces on-site construction waste by over 90%; ultra-high transport efficiency drastically cuts logistics-related carbon emissions.
•Long Life Cycle: The 20-year design life avoids the resource waste associated with frequent demolition and rebuilding.
•Ushering in a New Era of Modular Construction
The Turkey project has become a benchmark case in global emergency response and rapid construction, clearly demonstrating that:
•Technology is Fully Mature: Capable of supporting national-level, large-scale, high-quality, replicable deployments of prefab container homes and modular container homes.
•Efficiency and Dignity are Compatible: Extreme engineering efficiency does not come at the cost of occupant comfort and dignity.
•Sustainable Relief is Becoming Standard: Reusable design is redefining the evaluation criteria for humanitarian projects.
CGCH is now applying the technology and experience validated here to broader scenarios: refugee camp upgrades, climate migrant resettlement, remote mining camps, seasonal tourism facilities, and rapidly needed commercial spaces—from complete container home kits to permanent 2 story container home installations. Z-Fold technology is opening a new era of more flexible, resilient, and responsible building.

CGCH Turkey AFAD Project Data Dashboard
|
Metric |
Specific Data |
Comparative Advantage & Significance |
|
Project Scale |
3,000 units |
World's largest single deployment of foldable container relief housing |
|
Response Speed |
72-hour initial mobilization |
From requirement receipt to first unit shipment |
|
Single Unit Size |
5900×2500×2470 mm (external) |
Standardized design, strong compatibility. Can serve as a 20 foot container home or 40 ft container home base. |
|
Folded Thickness |
450 mm |
Achieves ultra-flat packaging |
|
Loading Efficiency |
10 units / 40ft High Cube Container |
Logistics cost reduction >60% |
|
Installation Speed |
30 minutes (unfolding & locking) |
Core step: 4 workers + crane |
|
Full Readiness Time |
2-4 hours (incl. utility hookup) |
"Arrive and settle on the same day" |
|
Structural Materials |
Galvanized Steel Frame + Composite Sandwich Panel |
Durable, fire-resistant, insulated |
|
Design Life |
20 years |
Multiple lifecycle reuse, long-term asset |

Frequently Asked Questions (FAQ)
Q1: Does the "folding" of the Z-Fold container home damage the walls or insulation?
A: Absolutely not. CGCH's patented hinge and folding system, precision-engineered and tested through tens of thousands of fatigue cycles, ensures wall panels and composite insulation move smoothly along a preset rigid trajectory during folding/unfolding—like turning a book's pages—with no relative grinding or compression between layers. Our "sandwich" walls are formed in one piece at the factory, with the insulation core permanently sealed within robust outer panels, eliminating any risk of performance degradation or structural damage from repeated folding.
Q2: What is the area of a standard unit? How many people can it accommodate?
A: Our standard single-container unit offers a net internal area of approximately 14 square meters. As an emergency shelter or single-occupancy dorm, it can comfortably house 2-3 people. The essence of modularity is expandability: using our patented lateral connection system, two or more units can be seamlessly joined to easily create contiguous spaces of 28 sqm, 36 sqm, or larger, meeting the long-term needs of a 4-6 person family or team office, with complete insulation and sealing at the junctions.
Q3: What conditions are needed for the stated "30-minute installation"?
A: The "30 minutes" refers to the time required, under ideal conditions where the ground is simply leveled and with the assistance of a small forklift or truck-mounted crane for unloading and initial positioning, for 4 trained workers to complete the unfolding, main structural locking, and weatherproofing of one unit from its folded transport state. Achieving full move-in readiness typically requires an additional 1-3 hours for connecting pre-set utility interfaces and furniture placement.
Q4: Can two-story buildings be constructed?
A: Absolutely. Our Z-Fold homes are constructed from high-strength steel, with heavy-duty stacking fittings at each corner compliant with international standards. Using our professional stacking and rigid connection system, safe and stable two-story (and even three-story in specific designs) buildings can be constructed. This is particularly useful where maximizing land use or achieving functional zoning is needed—for example, with dormitories or offices on the second level and clinics, cafeterias, or command centers on the ground floor. All stacking plans are certified by structural engineers for safety and compliance.
Q5: Besides disaster relief, where else can this product be used?
A: The application scenarios for Z-Fold homes are highly imaginative, covering almost any field requiring rapid deployment of high-quality temporary or semi-permanent space. Whether you're looking for shipping container home plans for a remote cabin, container home floor plans for a multi-unit camp, or exploring the shipping container homes cost for a commercial pop-up, the Z-Fold system provides a rapid and cost-effective answer. Uses include:
•Energy & Mining: Mobile worker camps, equipment storage for remote sites.
•Construction & Infrastructure: Site offices, engineer dormitories.
•Tourism & Events: Seasonal resort accommodations, festival facilities.
•Commercial & Retail: Urban pop-up stores, brand exhibition spaces.
•Public & Social Services: Mobile clinics, temporary classrooms, emergency command posts.

Q6: How is the thermal insulation performance? Can it handle extreme climates?
A: Our standard wall configuration offers excellent thermal performance, with a wall thermal transmittance (K-value) reaching below 0.35 W/(㎡·K), far superior to ordinary brick-concrete construction. For extreme climates, we offer Climate Customization Packs:
•Arctic Pack: Increases insulation thickness to 200mm, uses low-temperature rated windows/doors, integrates underfloor heating channels. Suitable for temperatures down to -30°C.
•Tropical Pack: Adds ventilation layers, uses high-reflectivity exterior coatings and sun-shading systems, enhances A/C efficiency. Adapts to hot and humid environments.
All models undergo extreme temperature testing in environmental simulation chambers before leaving the factory, ensuring promised performance metrics.
Q7: How are folded units secured during transport? Can they come loose?
A: Secure locking is a core part of our design. Each unit, once folded, is firmly locked by built-in automatic mechanical lock pins at all four corners, preventing accidental unfolding during transport. Furthermore, when stowed inside shipping containers, we use specialized lashing gear and limiters to rigidly fix multiple units to the container structure, forming a single integrated load.
Q8: If I need a custom layout or design, is it possible?
A: Certainly. CGCH offers a flexible "Standard Module, Personalized Configuration" service. While maintaining the standard container structure and folding functionality, you can:
•Customize Interiors: Wall finishes, flooring, lighting, kitchen/bathroom layouts.
•Customize Exteriors: Colored coatings, decorative panels, harmonized facades.
•Customize Function: Pre-install special equipment racks, laboratory workbenches, retail shelving, etc.
Q9: How does the overall cost compare to traditional building or other prefab homes?
A: As a prefabricated shipping container home solution, the Z-Fold system offers significant value. The true affordability shines in scale due to massive logistics savings (>60%) and reduced on-site labor. When evaluating the total cost of a shipping container home, factors like speed, reusability, and minimal site preparation make it a highly cost-effective choice compared to traditional construction or less transport-efficient alternatives.
Q10: Are design plans or blueprints available for different layouts?
A: Yes. CGCH provides a range of standard shipping container home plans and container home design layouts, from efficient studios to spacious family units and multi-container complexes. Our team can also create custom blueprints for container homes based on our modular Z-Fold system to meet your specific needs.

Providing Certain Shelter for an Uncertain World
The Turkey AFAD 2023 project has transcended a business collaboration. It has validated a belief: through genuine engineering innovation and human-centric design, we can confront the most severe challenges, delivering solutions that combine speed, safety, and dignity for those in greatest need.
What CGCH delivered was not merely 3,000 housing units,but a global benchmark for emergency relief housing—proof that foldable prefab container homes, modular container homes, and smart shipping container home designs can rapidly and sustainably meet human shelter needs in crisis scenarios.

Looking ahead, CGCH continues to expand this approach to refugee resettlement, remote infrastructure, seasonal housing, and commercial modular spaces, ensuring that wherever people face uncertainty, rapid, dignified, and sustainable container home solutions are ready.
CGCH — We Create the Space. You Create the Future.
Email: cgch-ceo@cgchcontainer.com
Website: https://cgchcontainer.com/
Factory Location: Huainan / Suzhou / Foshan
Huainan showroom:
https://www.720yun.com/vr/3b1j5OsuOw3
Suzhou showroom:
https://www.720yun.com/vr/b00j5OyOsm8
Foshan showroom: