


CGCH Large-Scale Flat Pack Container Camp Project in Tanzania
CGCH Large-Scale Modular Camp Project in Tanzania
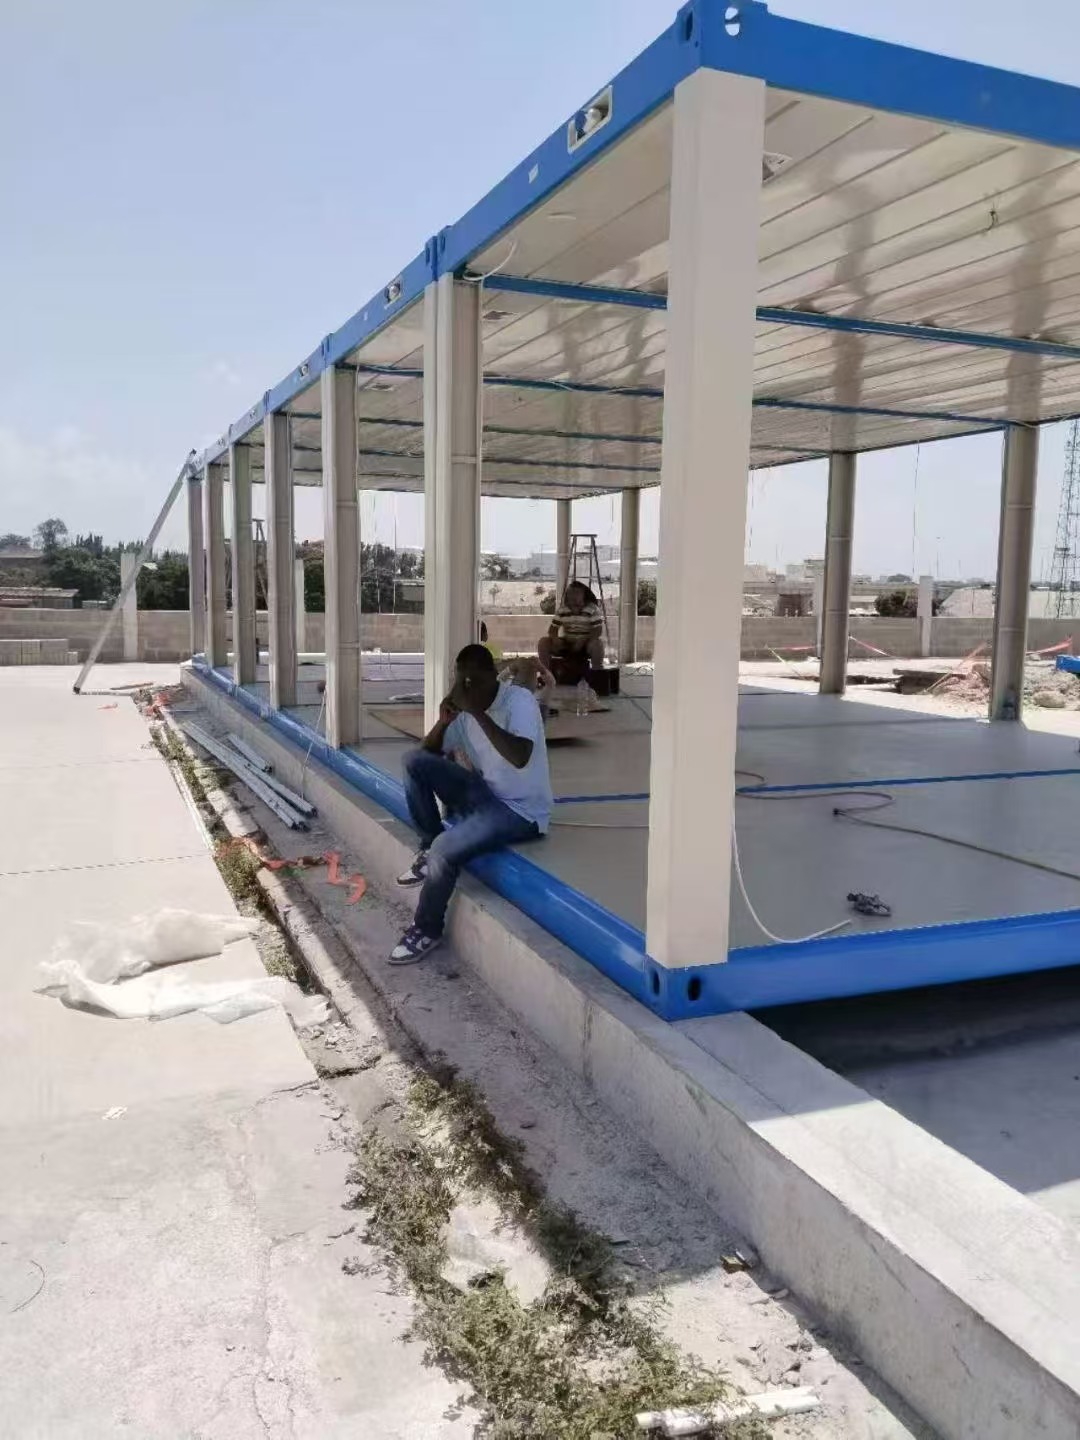
Located in Tanzania, this large-scale camp project was developed using a substantial number of CGCH Flat Pack Container Houses. As shown in the project images, multiple standard modules were arranged continuously and combined into both single-storey and two-storey buildings, creating an organized modular complex for staff accommodation, project offices, management rooms, dining areas, meeting rooms, and other supporting facilities.

The structural frames and main components were manufactured under standardized factory conditions before being transported to Tanzania for lifting, connection, and interior completion. This modular construction method substantially reduced conventional on-site work and shortened the overall construction period.
For a project requiring a large number of units, the buildings can be shipped and installed in phases, allowing completed sections to be put into operation while the remaining areas are still under construction.
Why Are Flat Pack Container Houses Suitable for Africa?

Many projects in Africa are located far from major cities, where transporting conventional building materials and organizing skilled construction teams can be challenging. Flat pack container houses provide several important advantages:
 Rapid construction: Factory-prefabricated components reduce on-site work and allow functional spaces to be completed quickly;
-
Suitable for large-scale projects: Standard modules can be connected continuously or stacked to create two-storey buildings for extensive accommodation and office requirements;
-
Efficient transportation and project management: Standardized dimensions simplify sea transportation, inland delivery, unloading, and site coordination;
-
Adaptability to hot and rainy climates: Steel frames and insulated wall panels can be combined with upgraded insulation, ventilation, air-conditioning, and anti-corrosion treatments according to local conditions;
-
Flexible internal layouts: Doors, windows, partitions, bathrooms, electrical systems, and interior facilities can be customized for dormitories, offices, dining halls, classrooms, clinics, and other applications;
-
Easy expansion: Additional modules can be installed as the project grows or workforce numbers increase;
-
Convenient maintenance: Standardized components are easier to inspect, replace, and repair during long-term operation;
-
Relocatable and reusable: Depending on project conditions, the units can be dismantled, transferred, and reused at another site after the original project is completed.
The Tanzania project demonstrates CGCH’s integrated capabilities in planning, manufacturing, transporting, and installing large overseas modular camps. Through standardized production and flexible modular construction, CGCH provides efficient and reliable space solutions for construction camps, mining camps, workforce accommodation, temporary offices, and supporting facilities throughout Africa.


